
ROYA ResortResidences in Pecatu

Individual hotel residences within a future lifestyle resort. Current availability, unit specifications and transaction terms are provided personally.
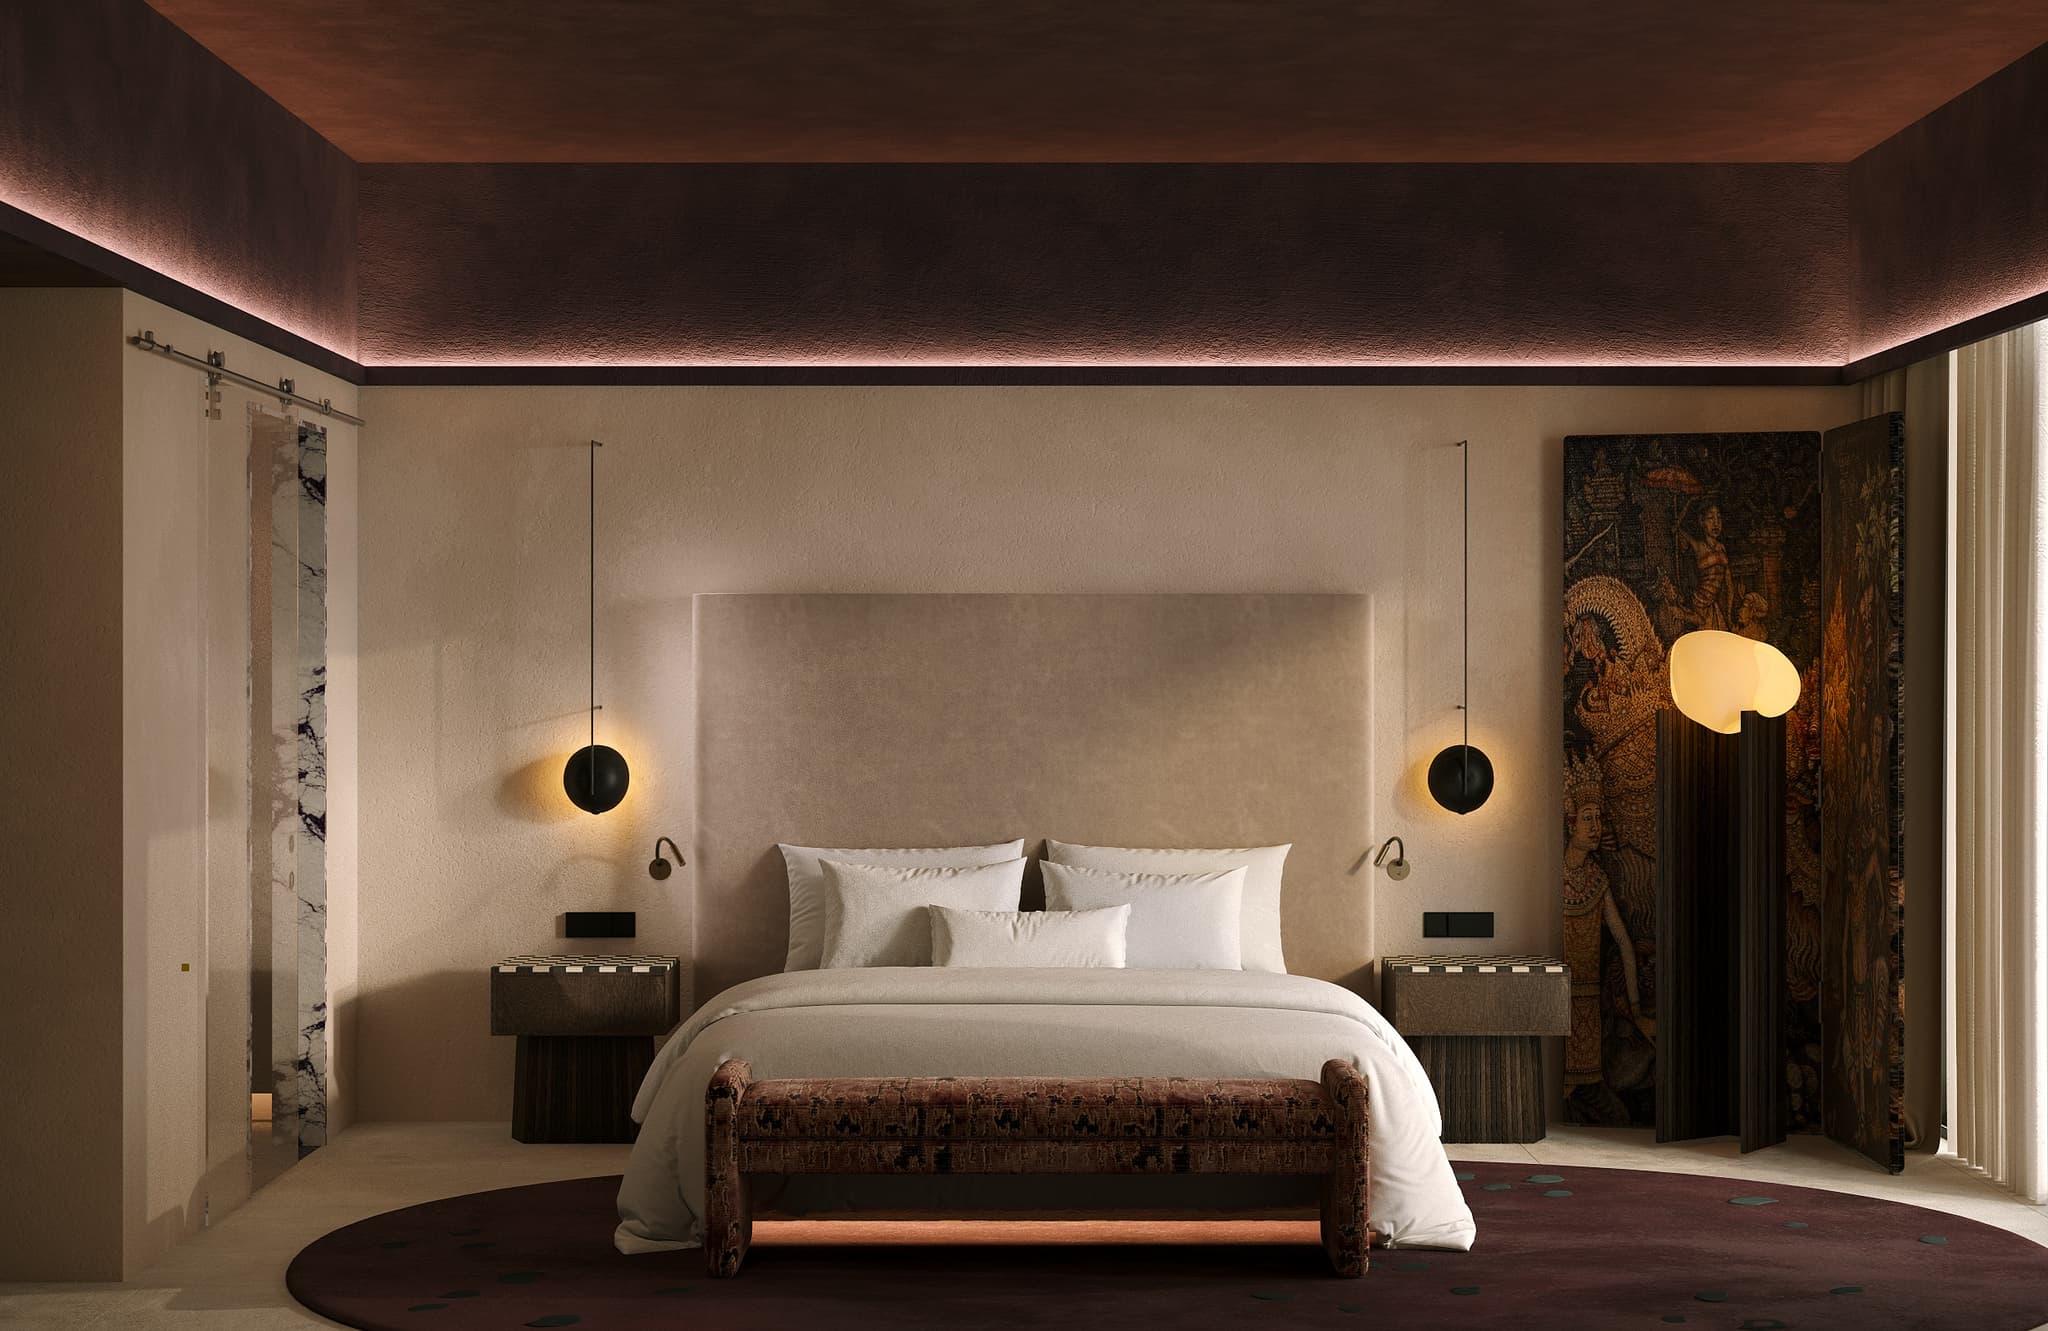
Garden View Suite

Garden View Suite

Specifications on request

A garden-facing Suite concept. The actual view, layout and specifications are confirmed for the selected unit.

  • View and layout subject to the selected unit
  • Sleep Lab in the bedroom for deep recovery
  • Individual unit specification
  • Current terms shared personally

Step inside the apartment

Walk through the layout, finishes, and views in a 360° tour before visiting the site.
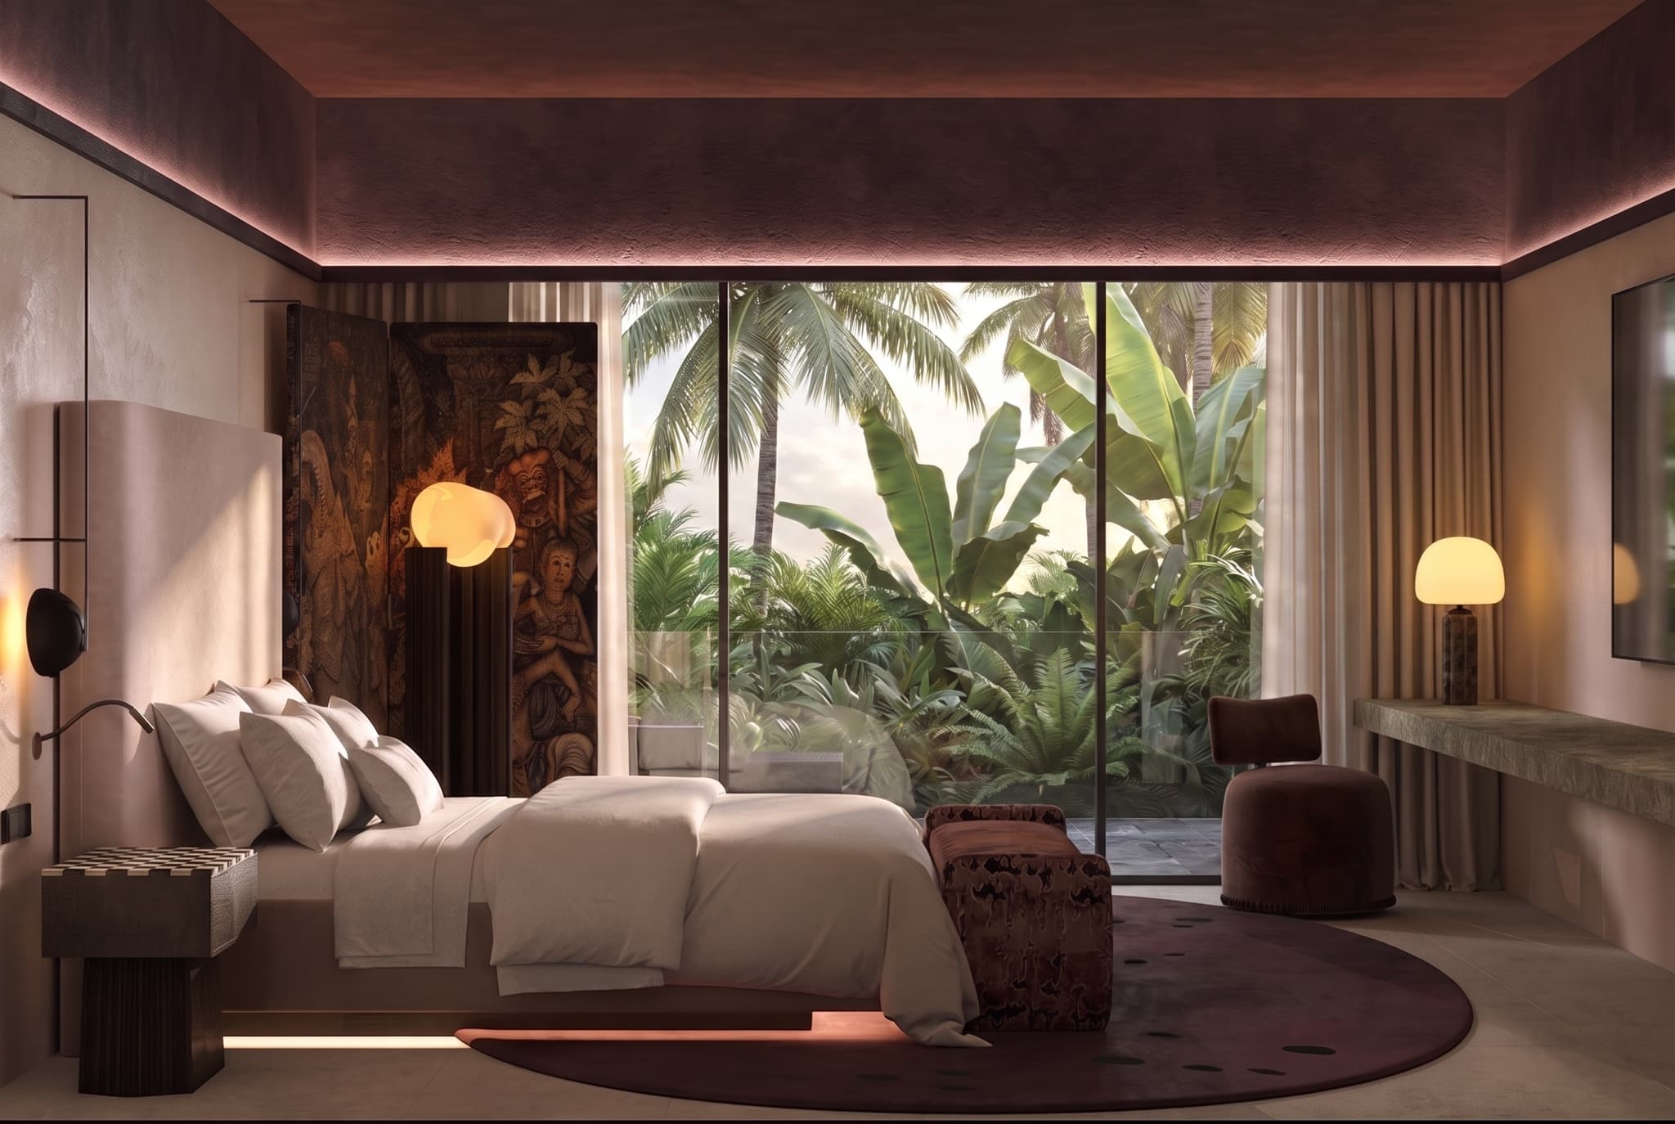
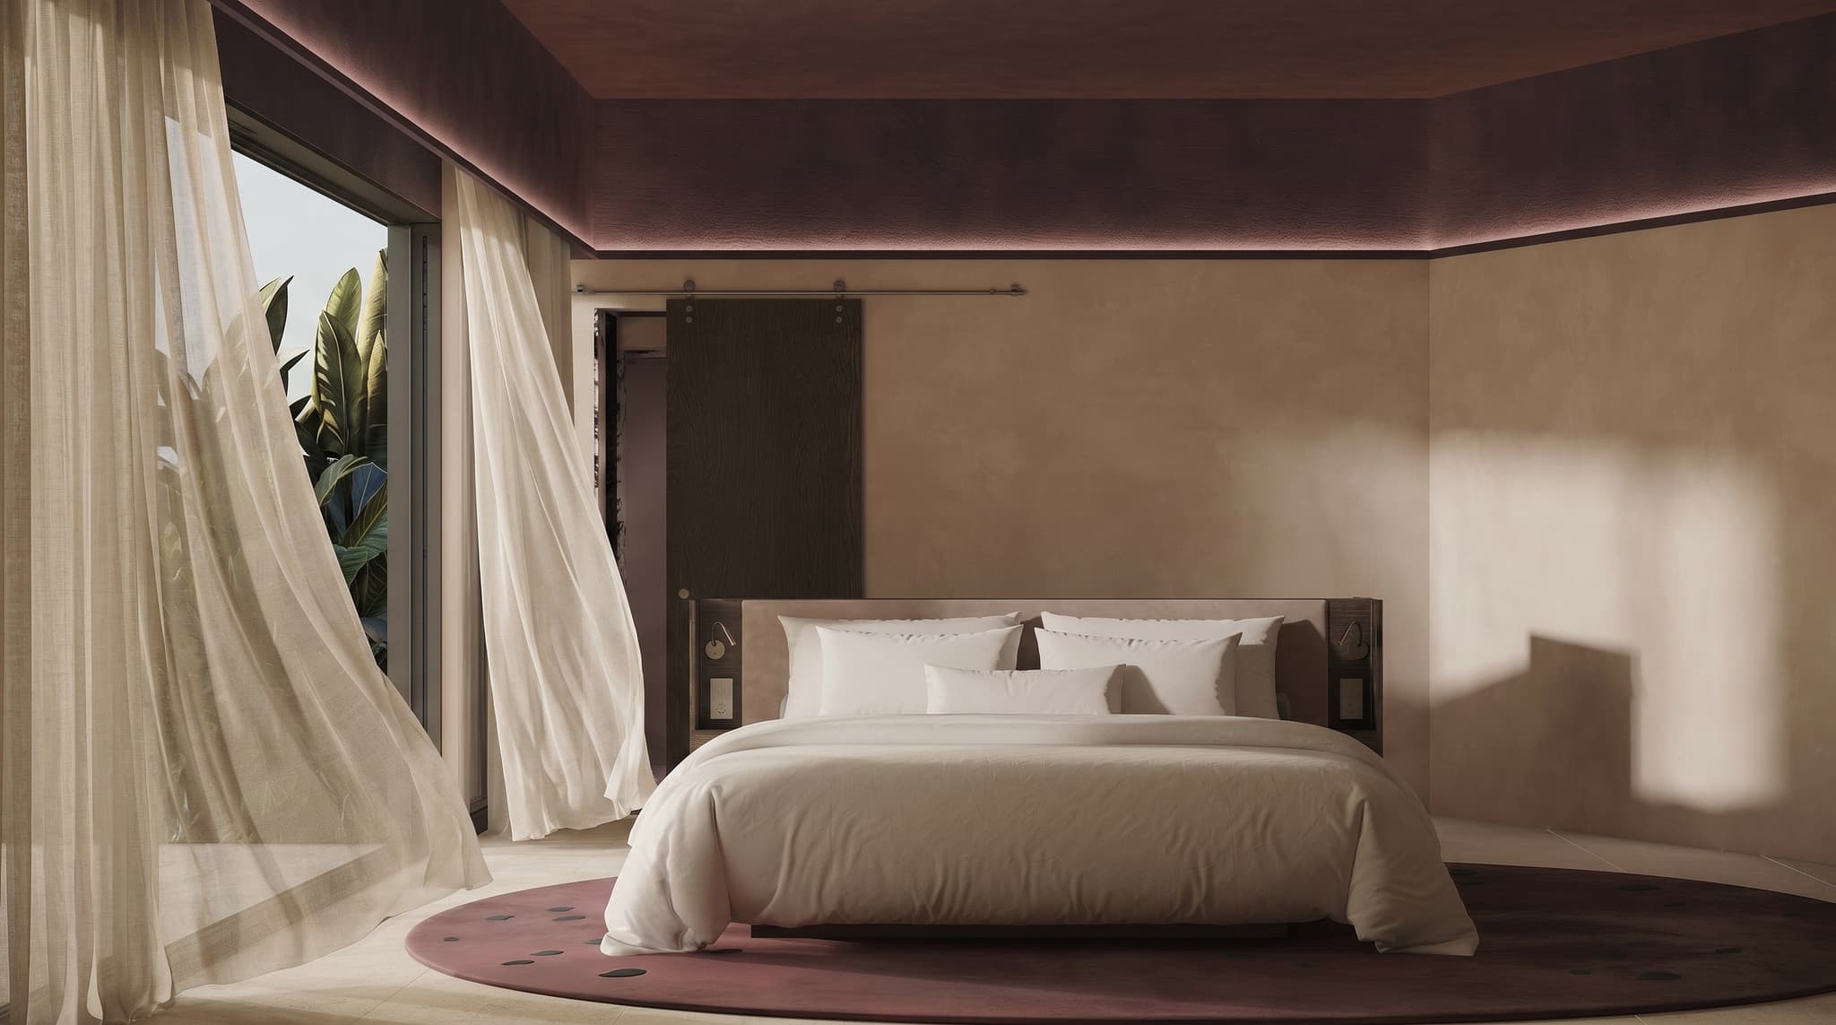
Concept visualisation: Bedroom looking toward a planted garden
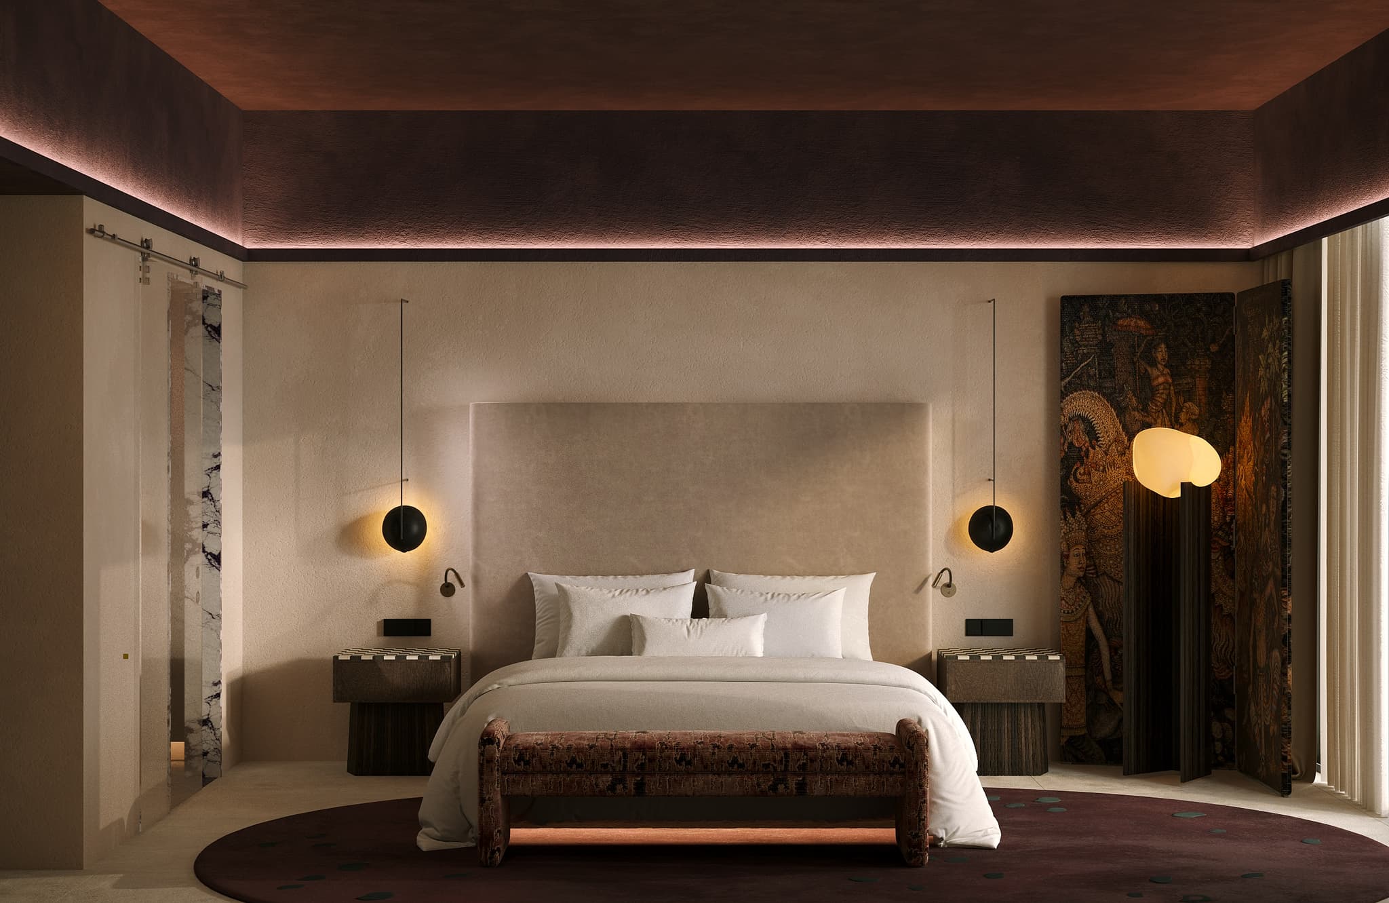
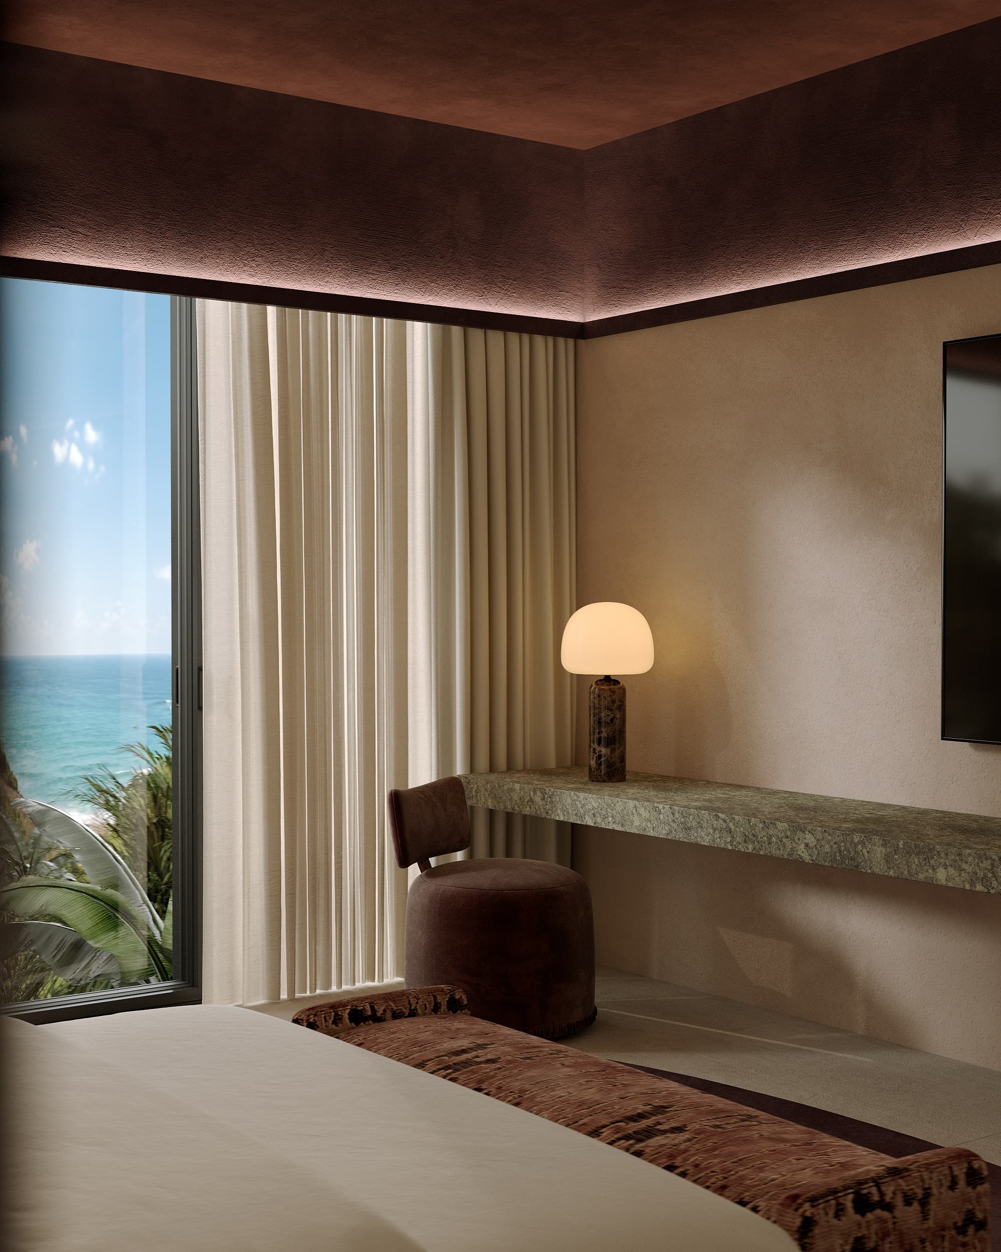
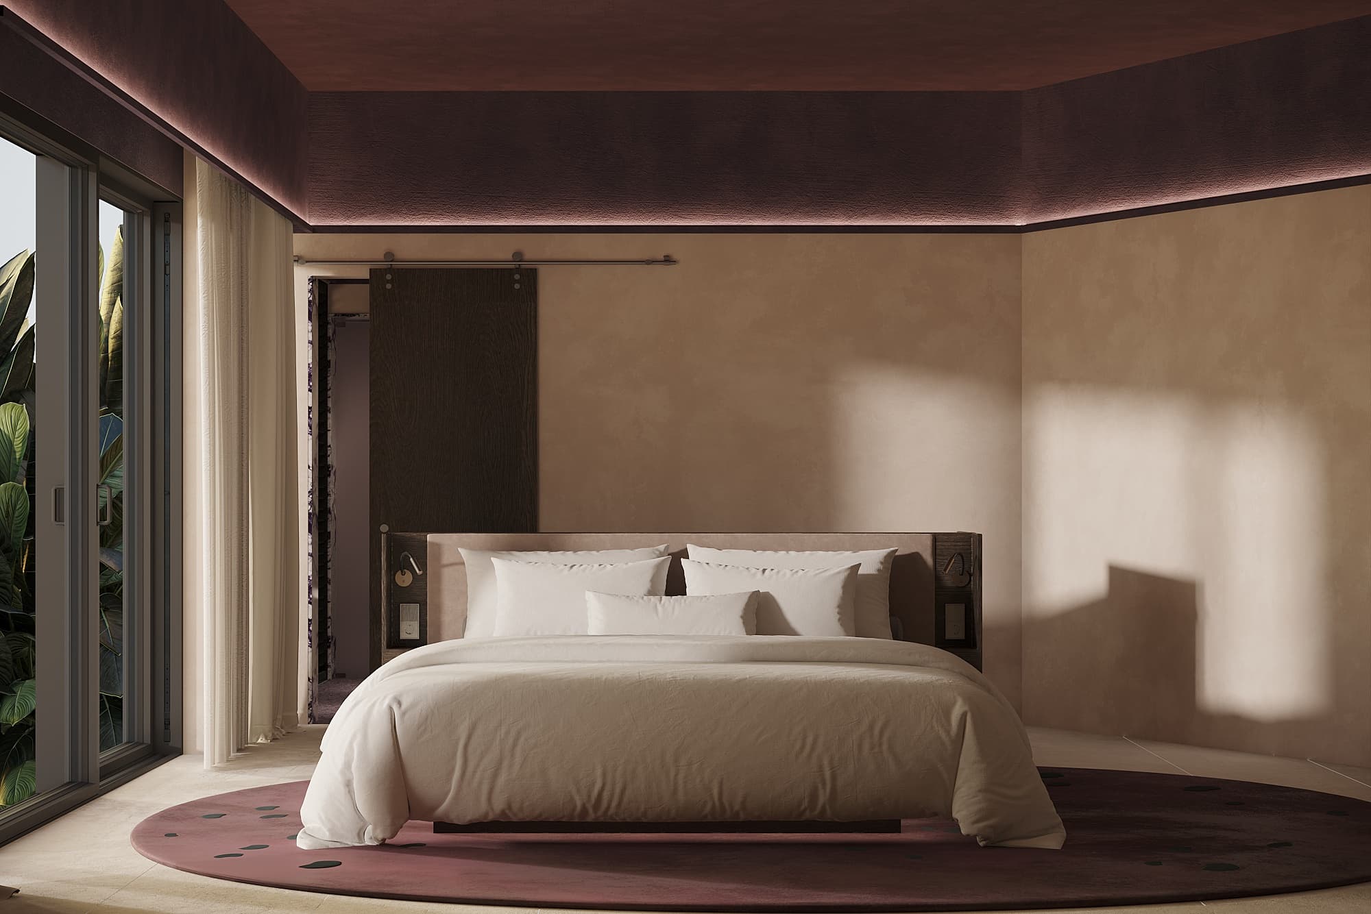
Concept visualisation: Bedroom with a low bed and warm wall lighting
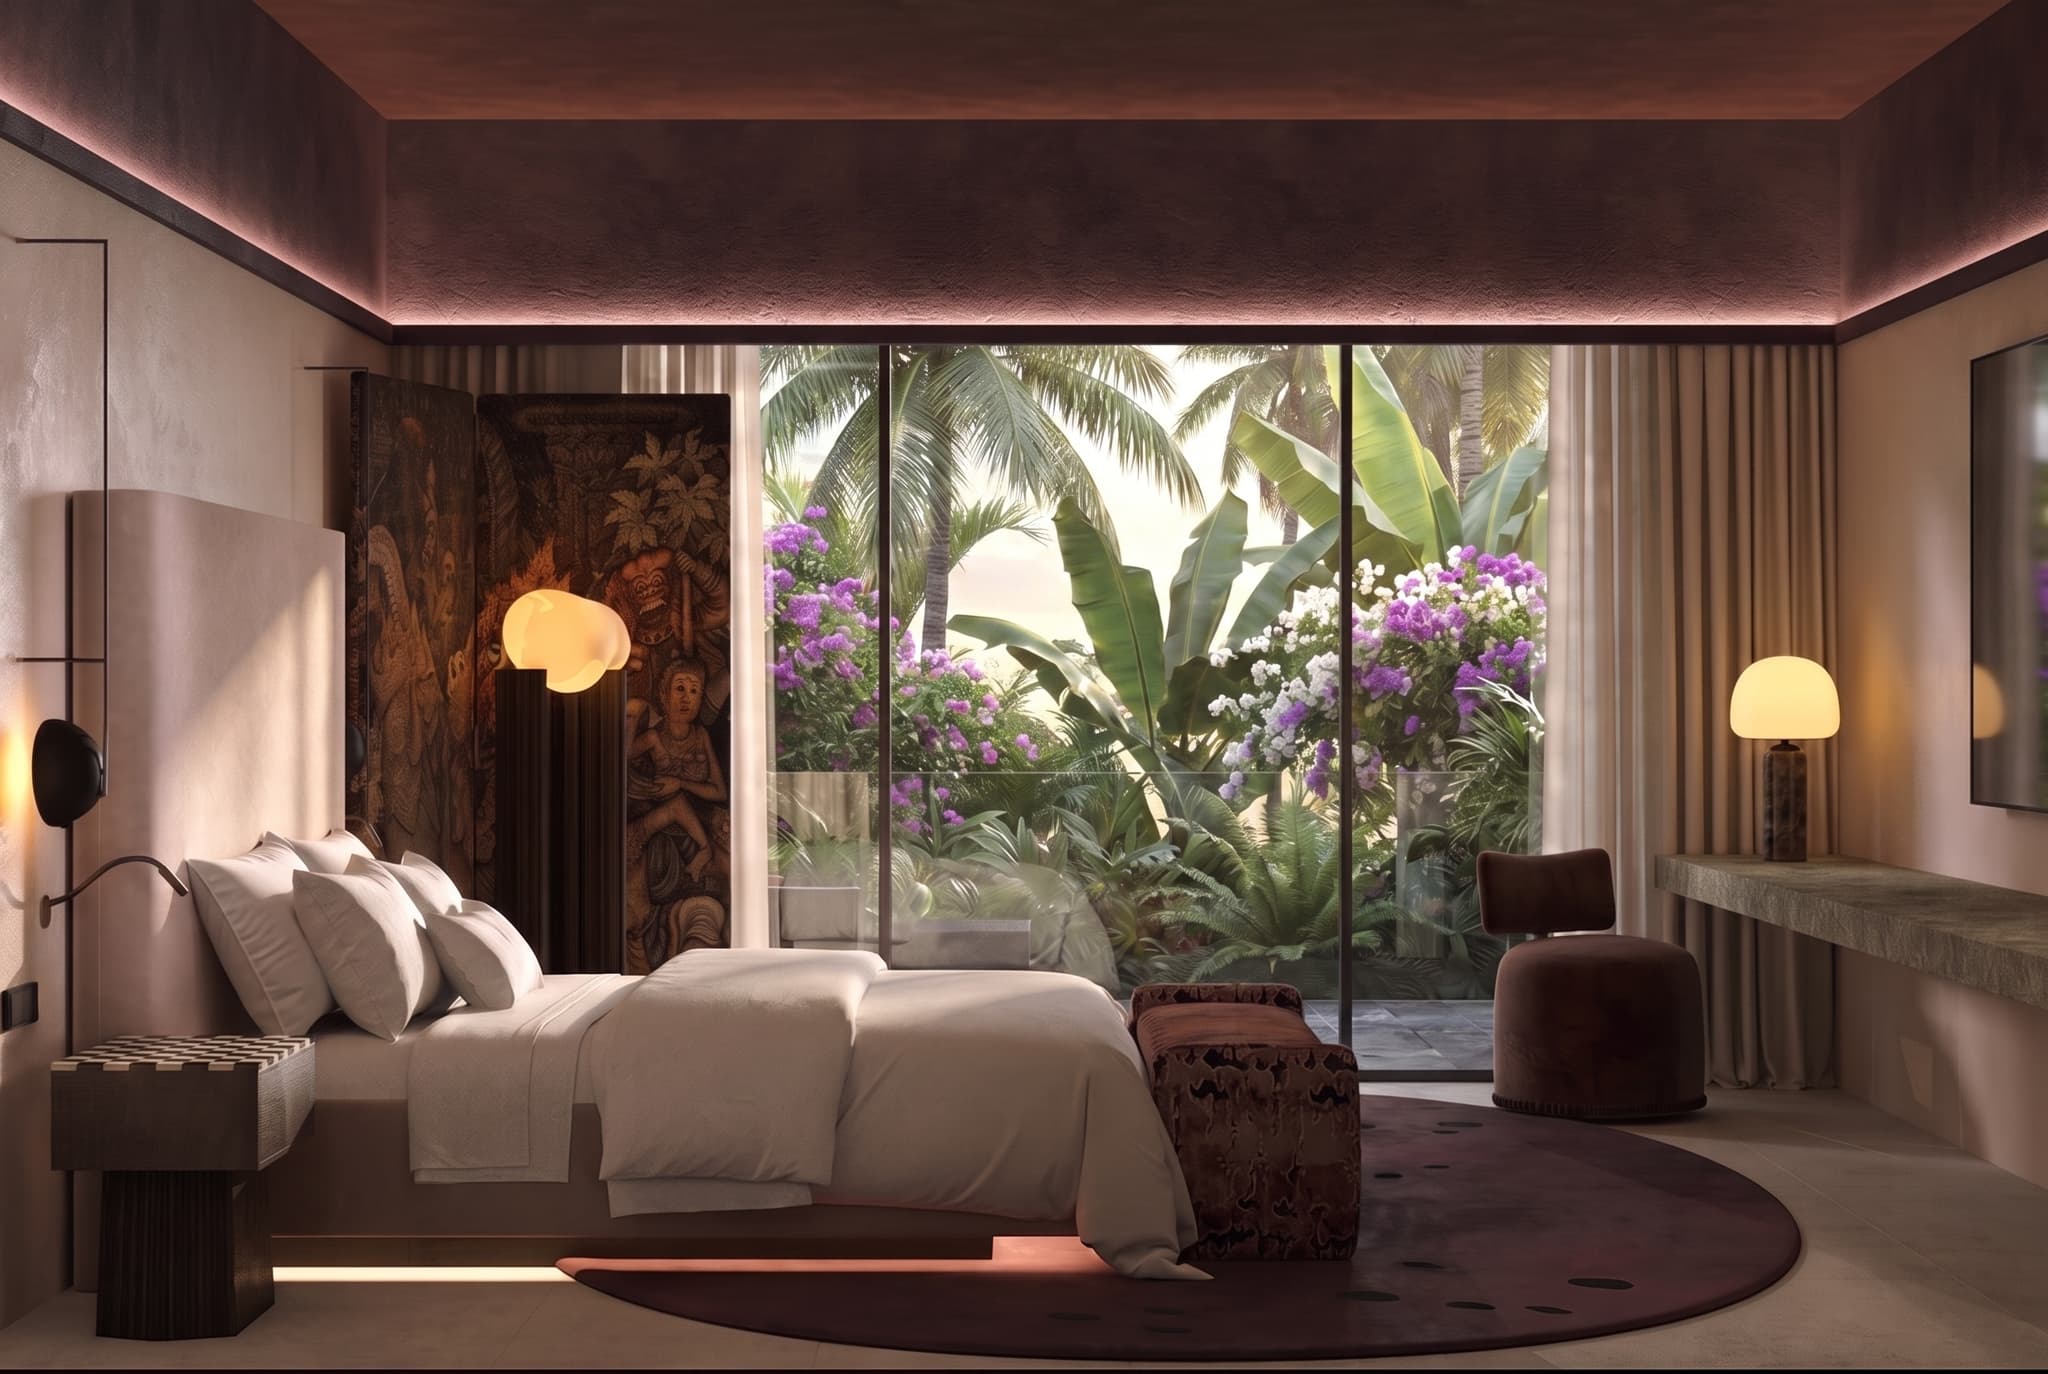
Concept visualisation: Bedroom with tropical planting beyond the window
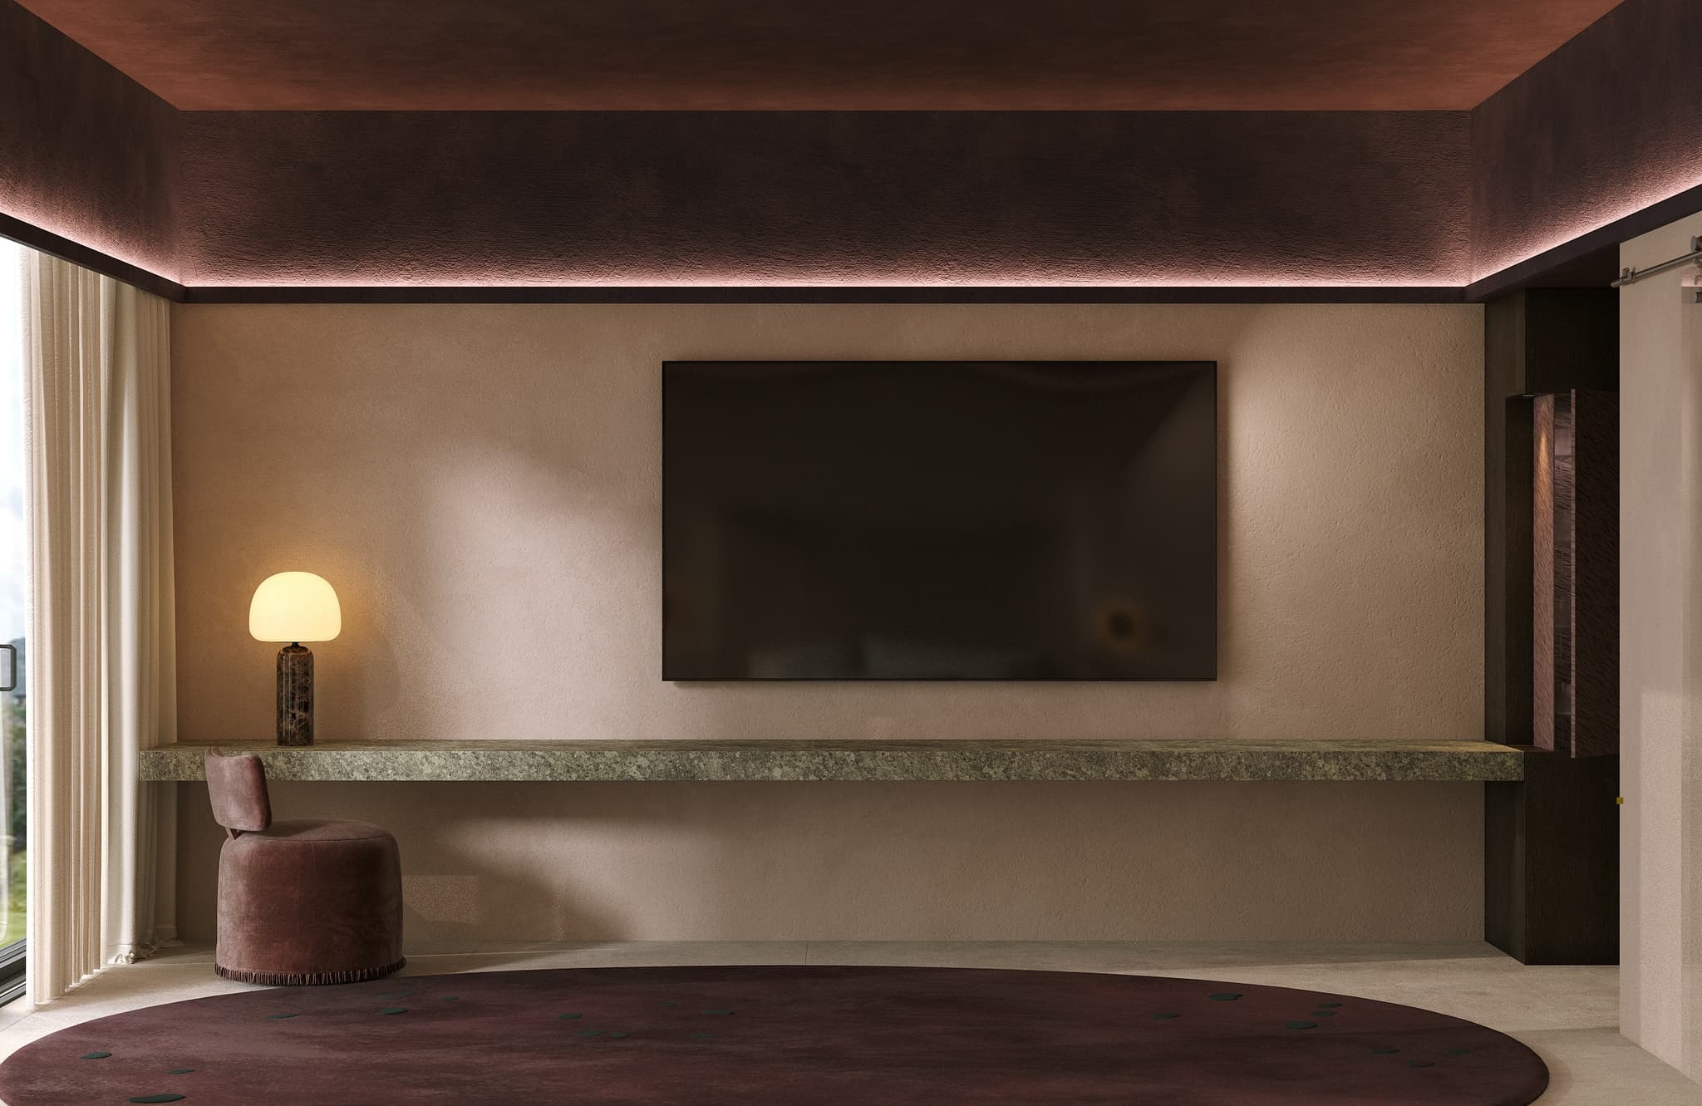
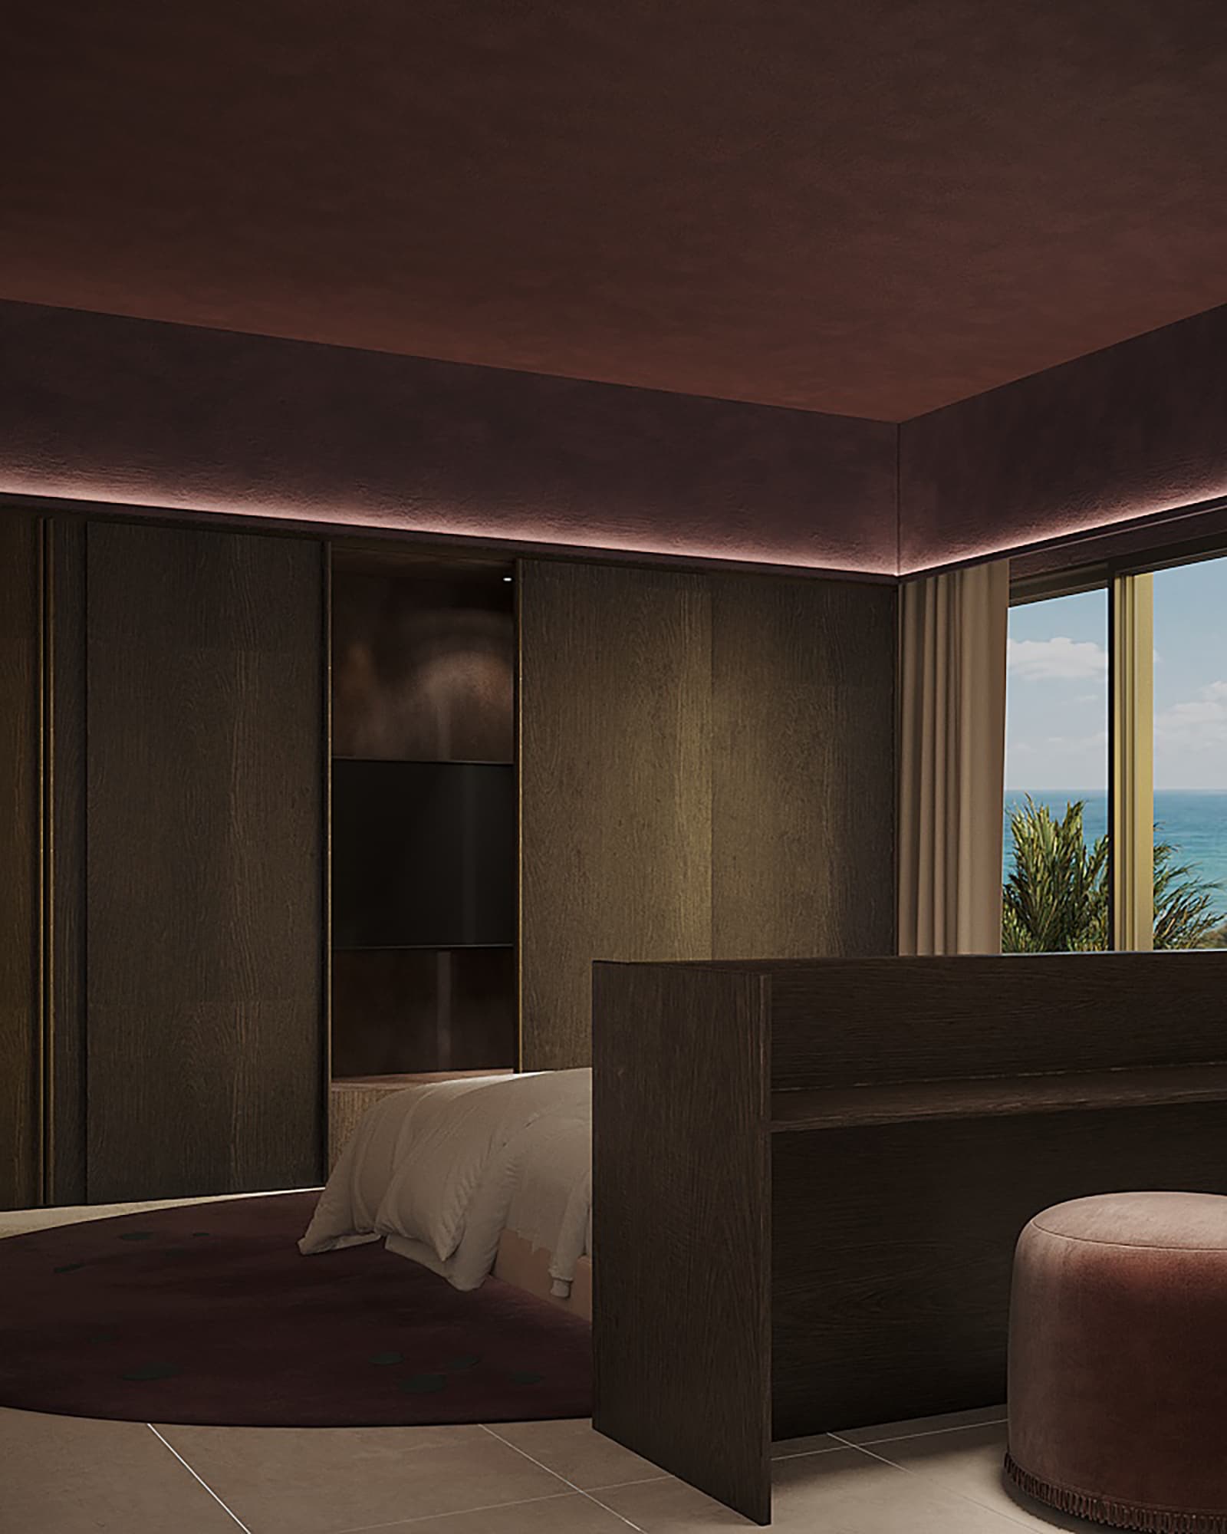
Concept visualisation: Interior wall with a television and low console
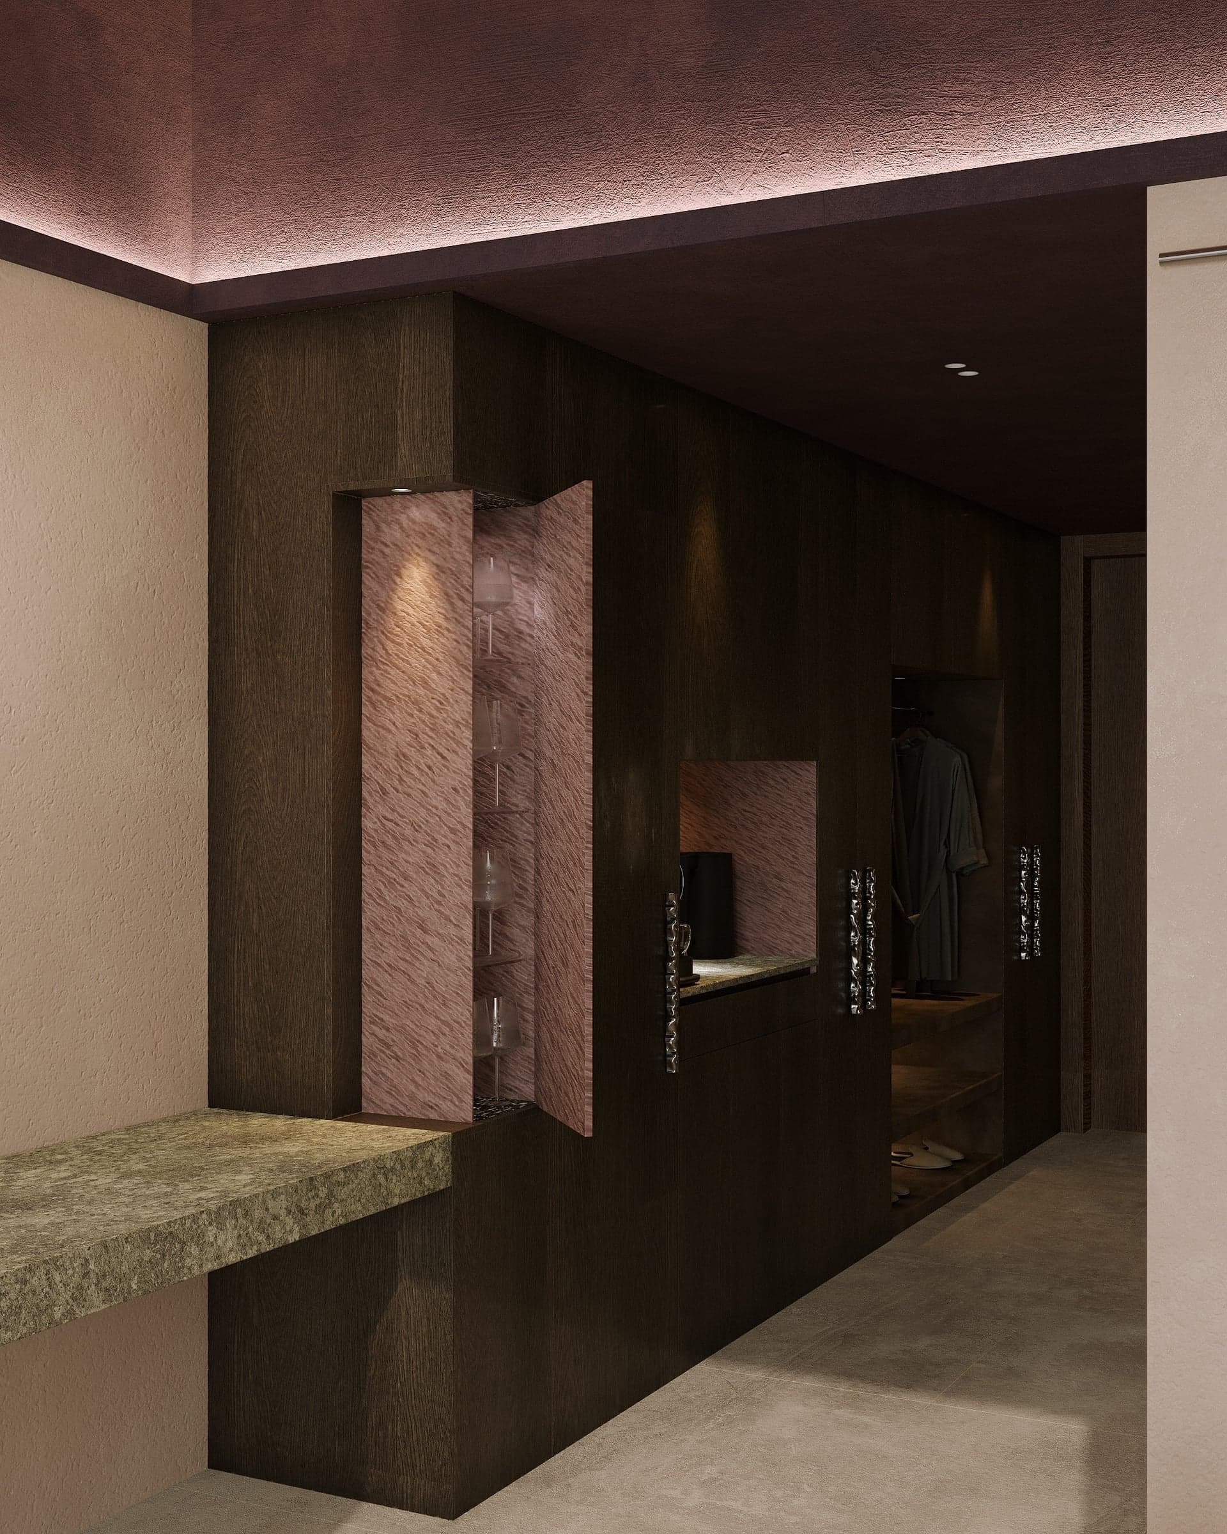
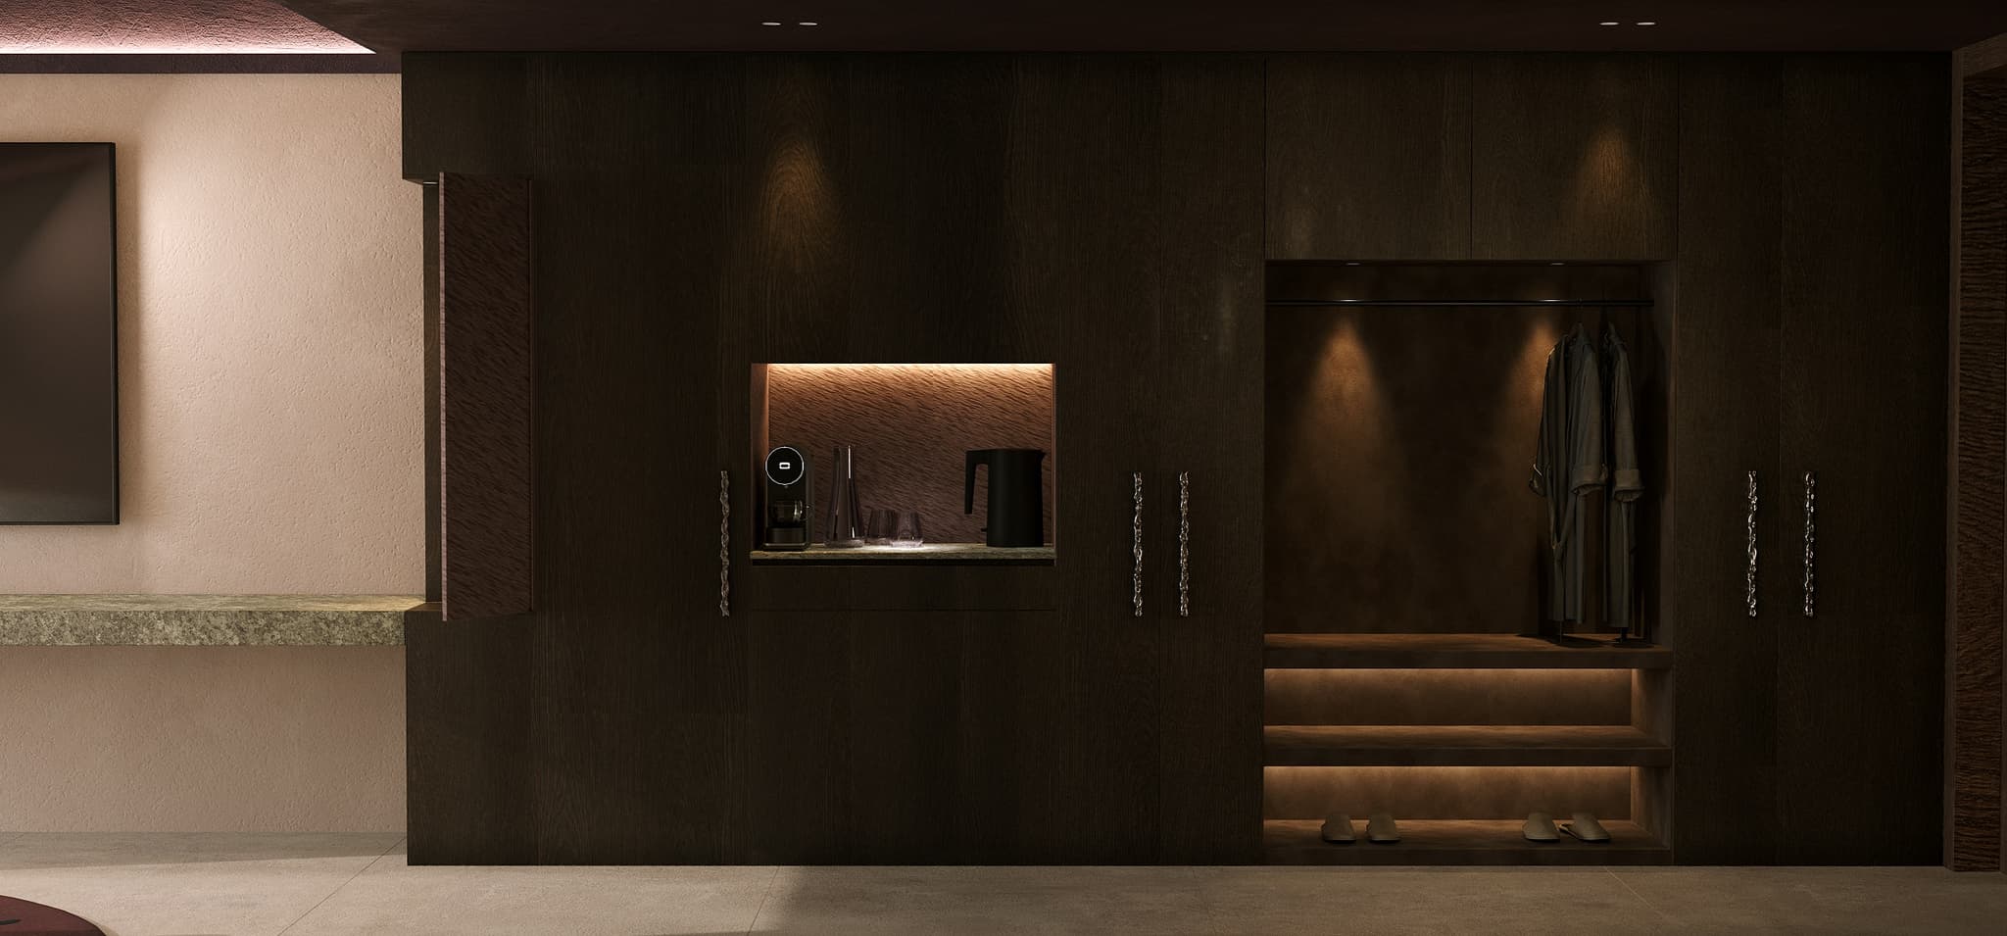
Concept visualisation: Entrance and wardrobe area in dark wood
Concept visualisation: Dark wood kitchen with a built-in niche
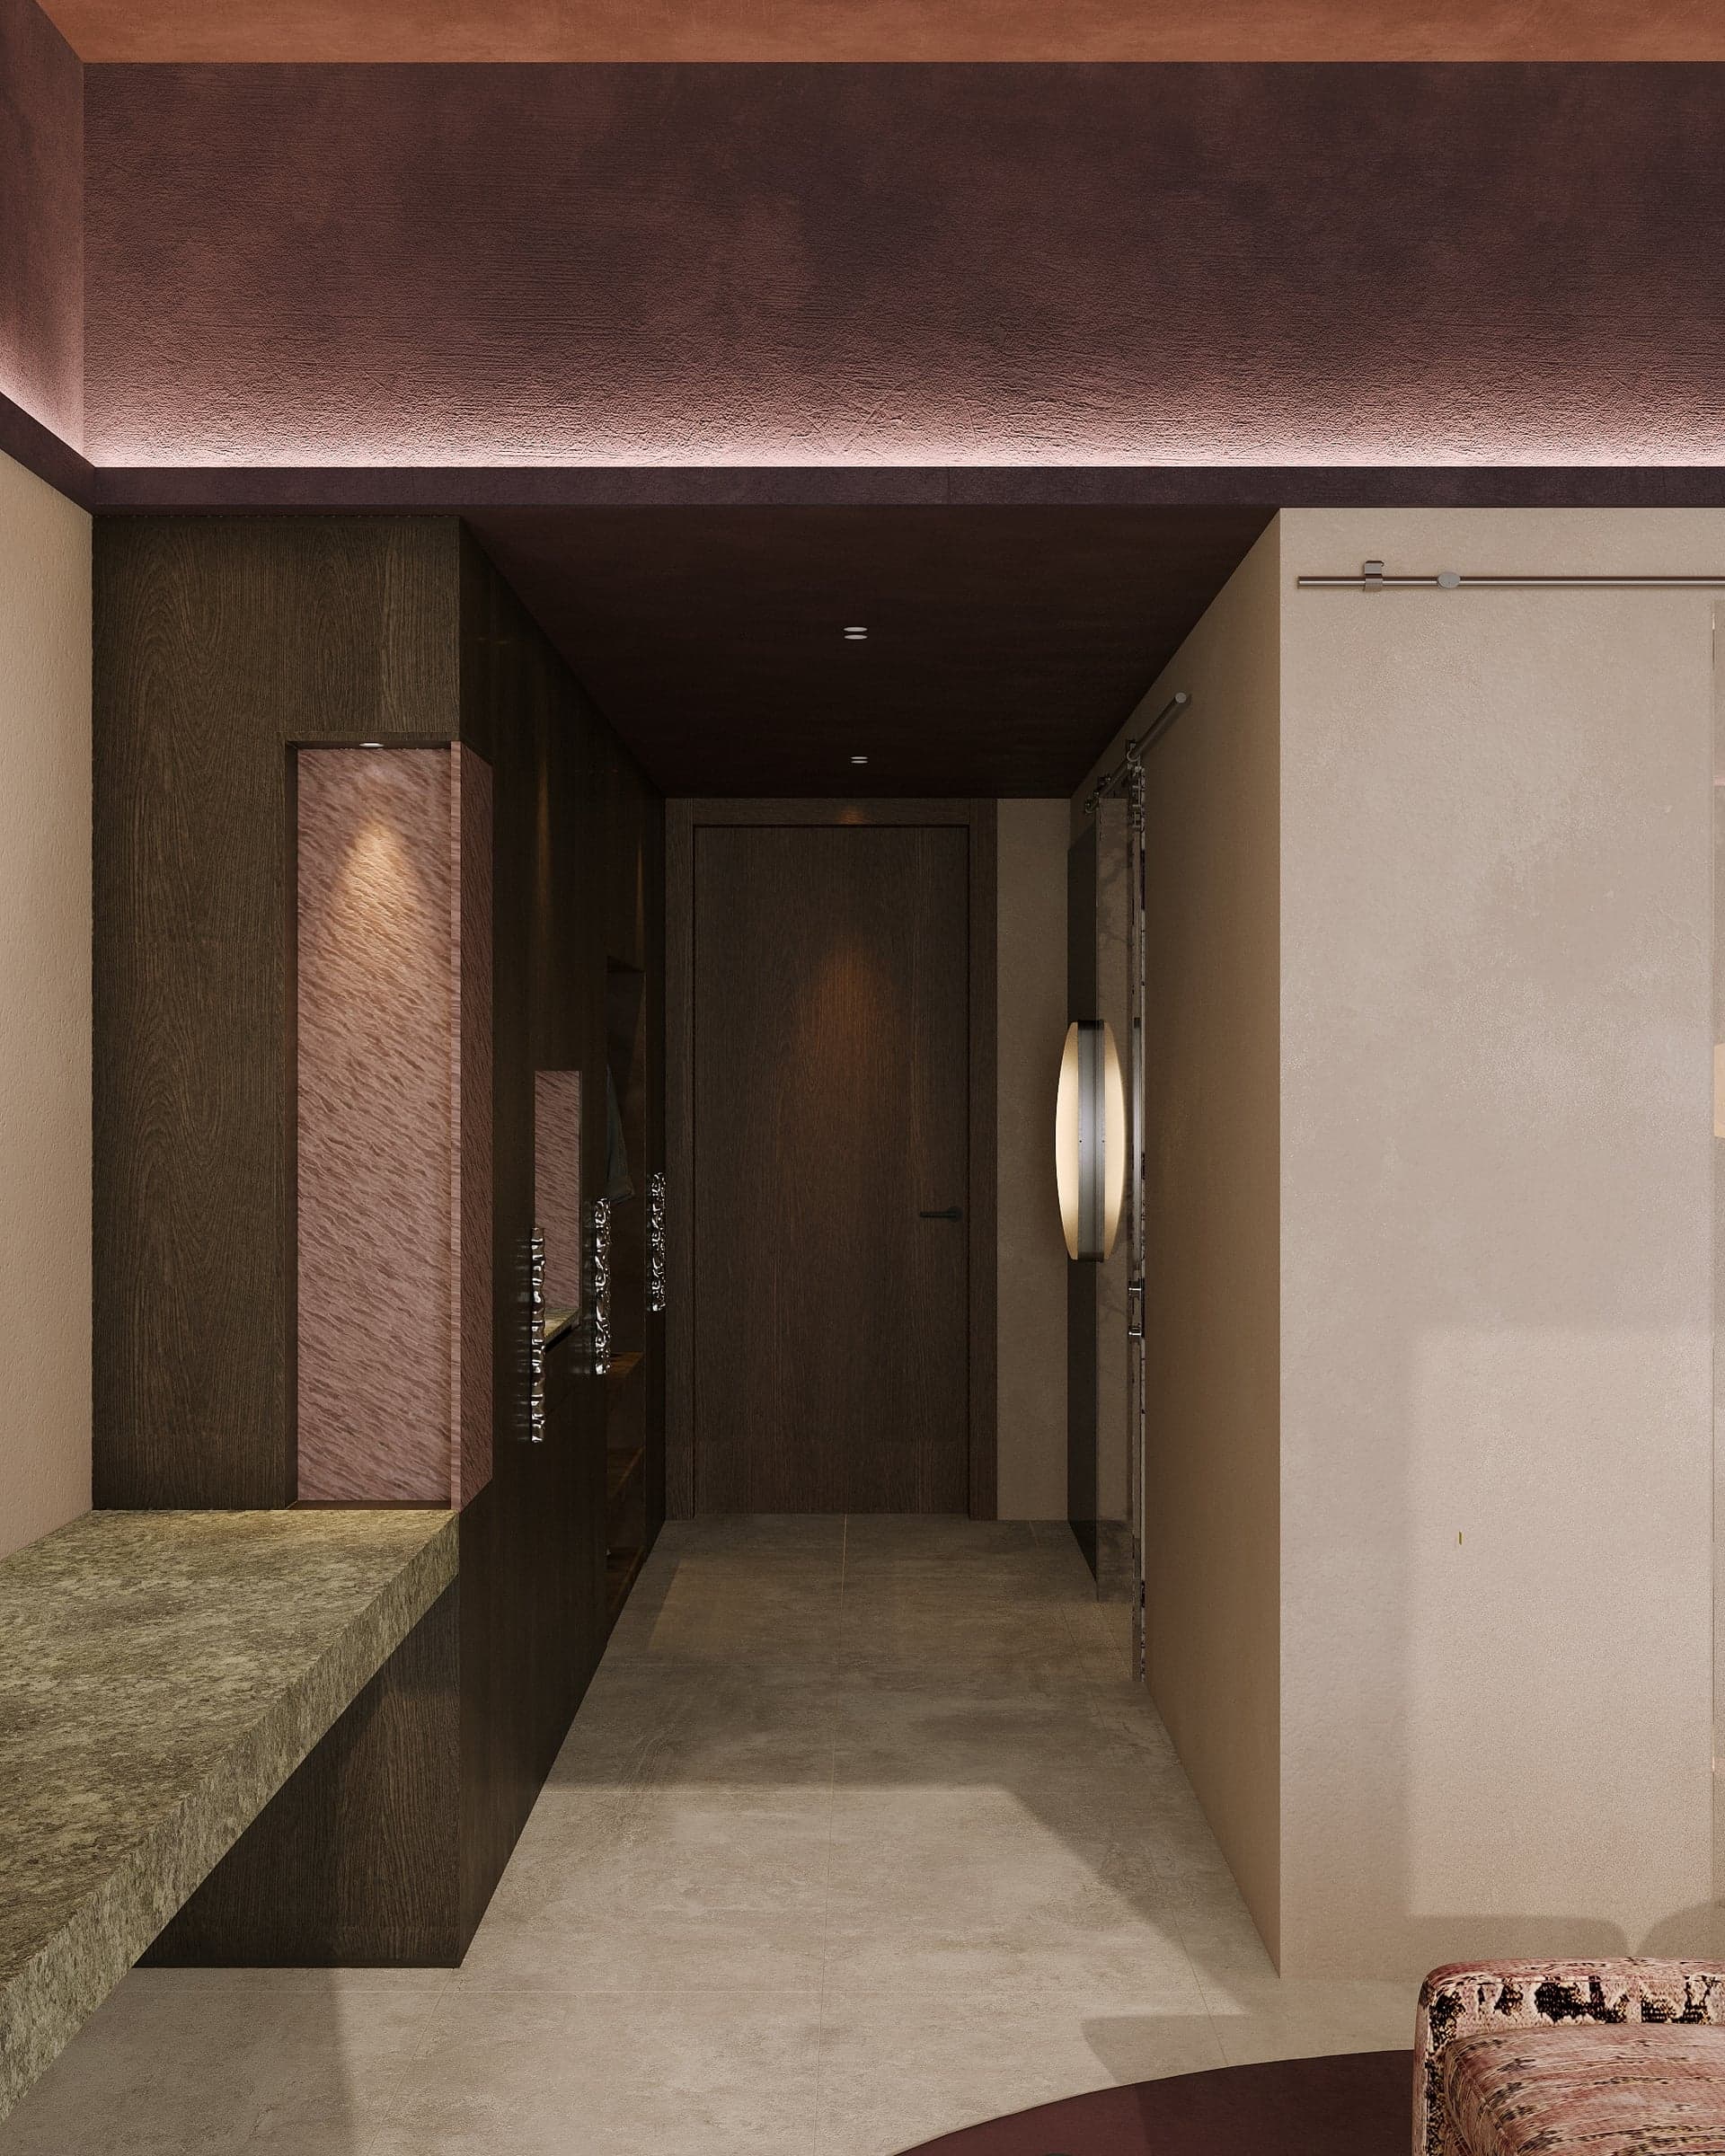
Concept visualisation: Hallway with a stone floor and dark wood doors
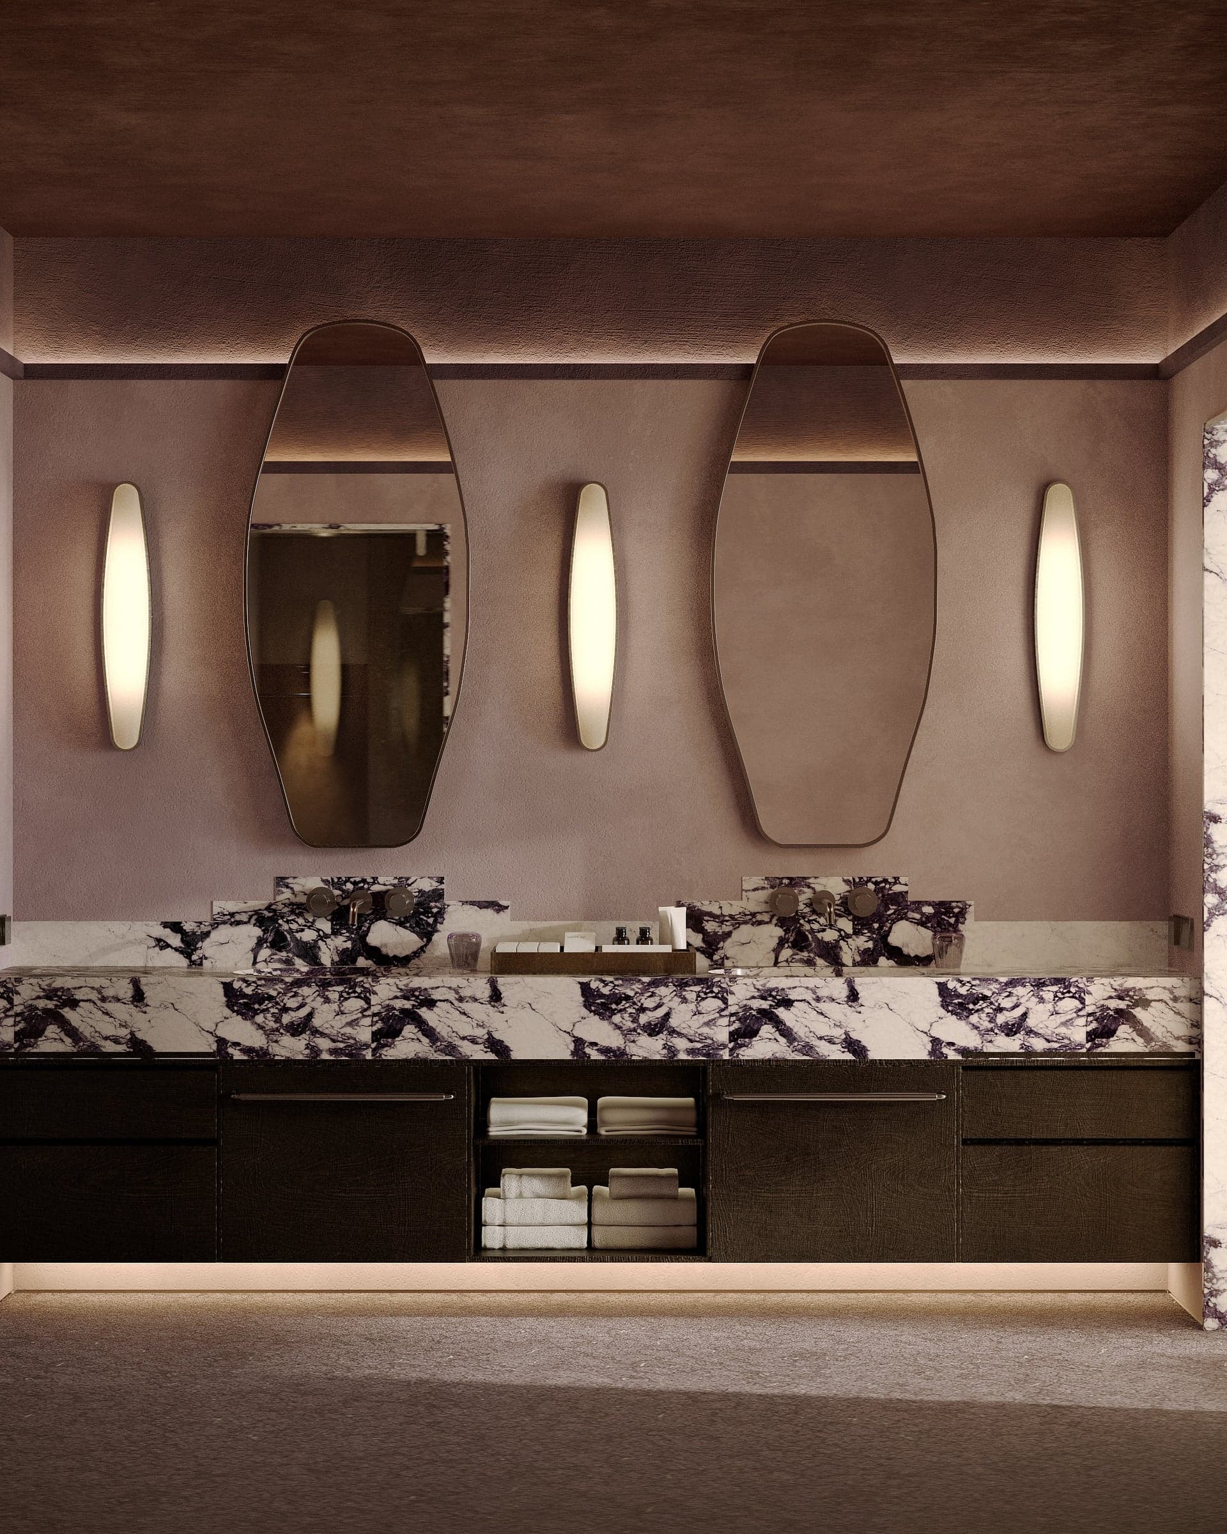
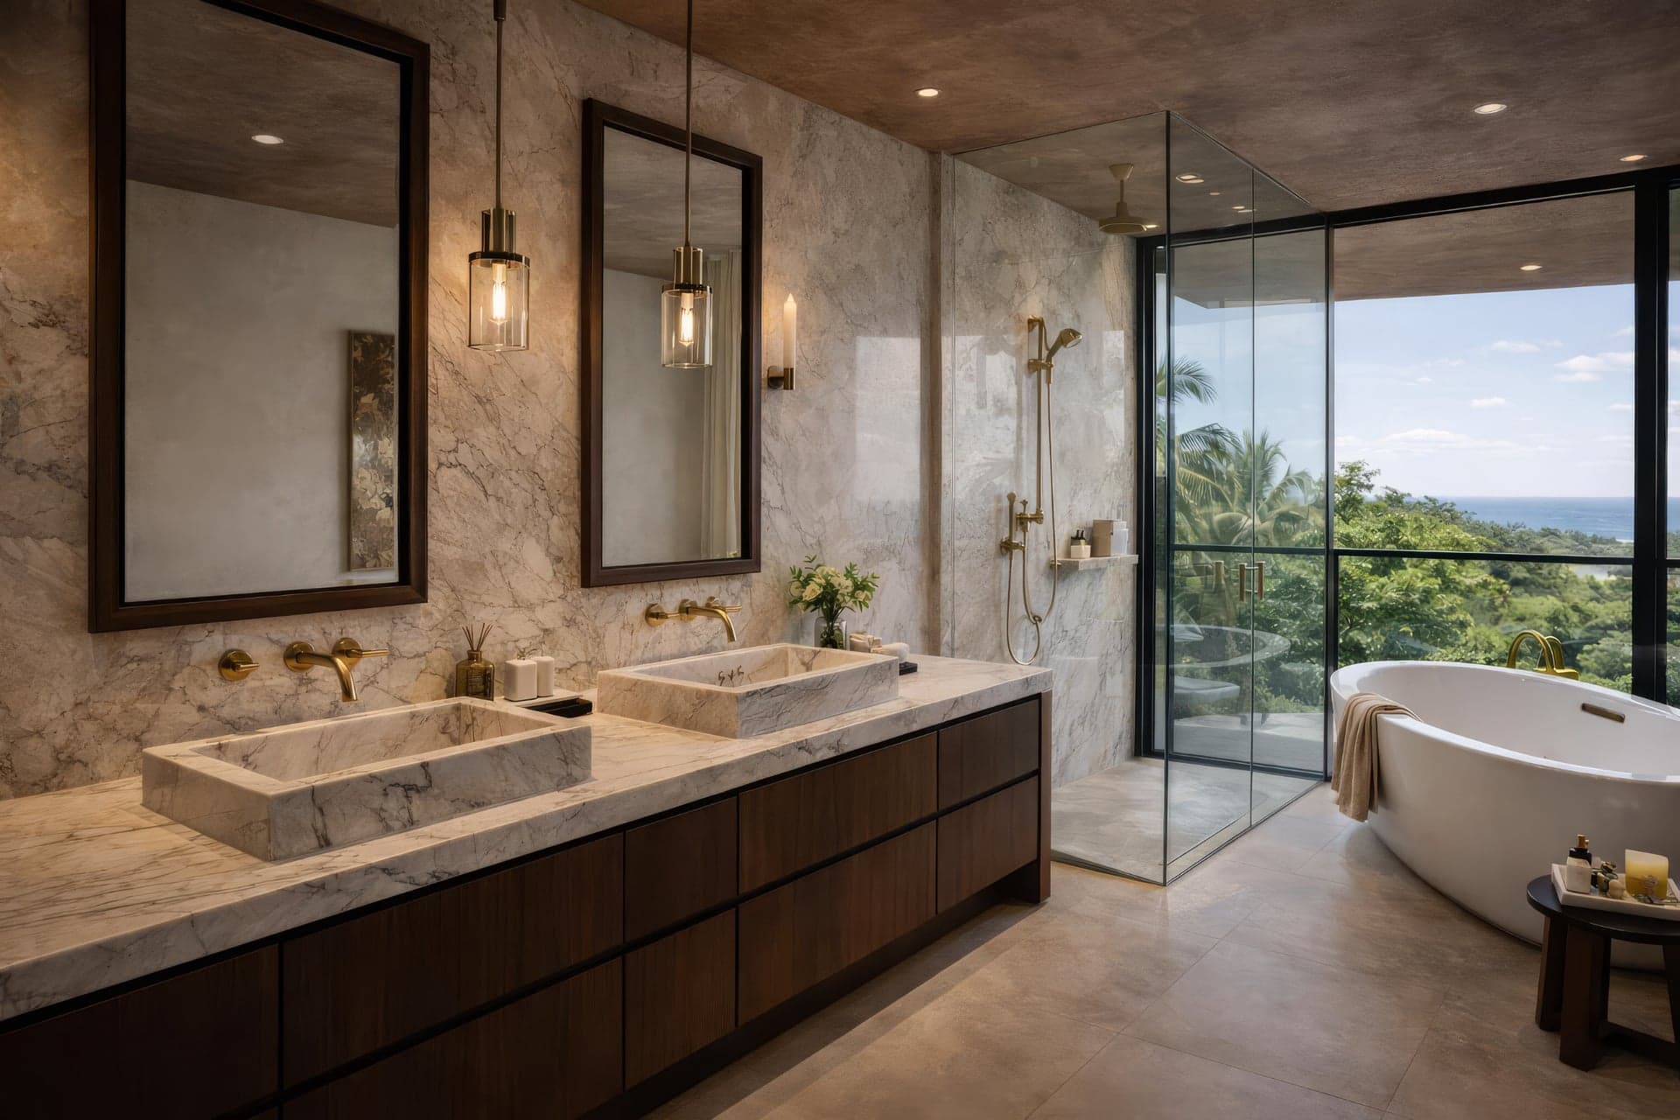
Concept visualisation: Bathroom vanity with two mirrors and stone basins
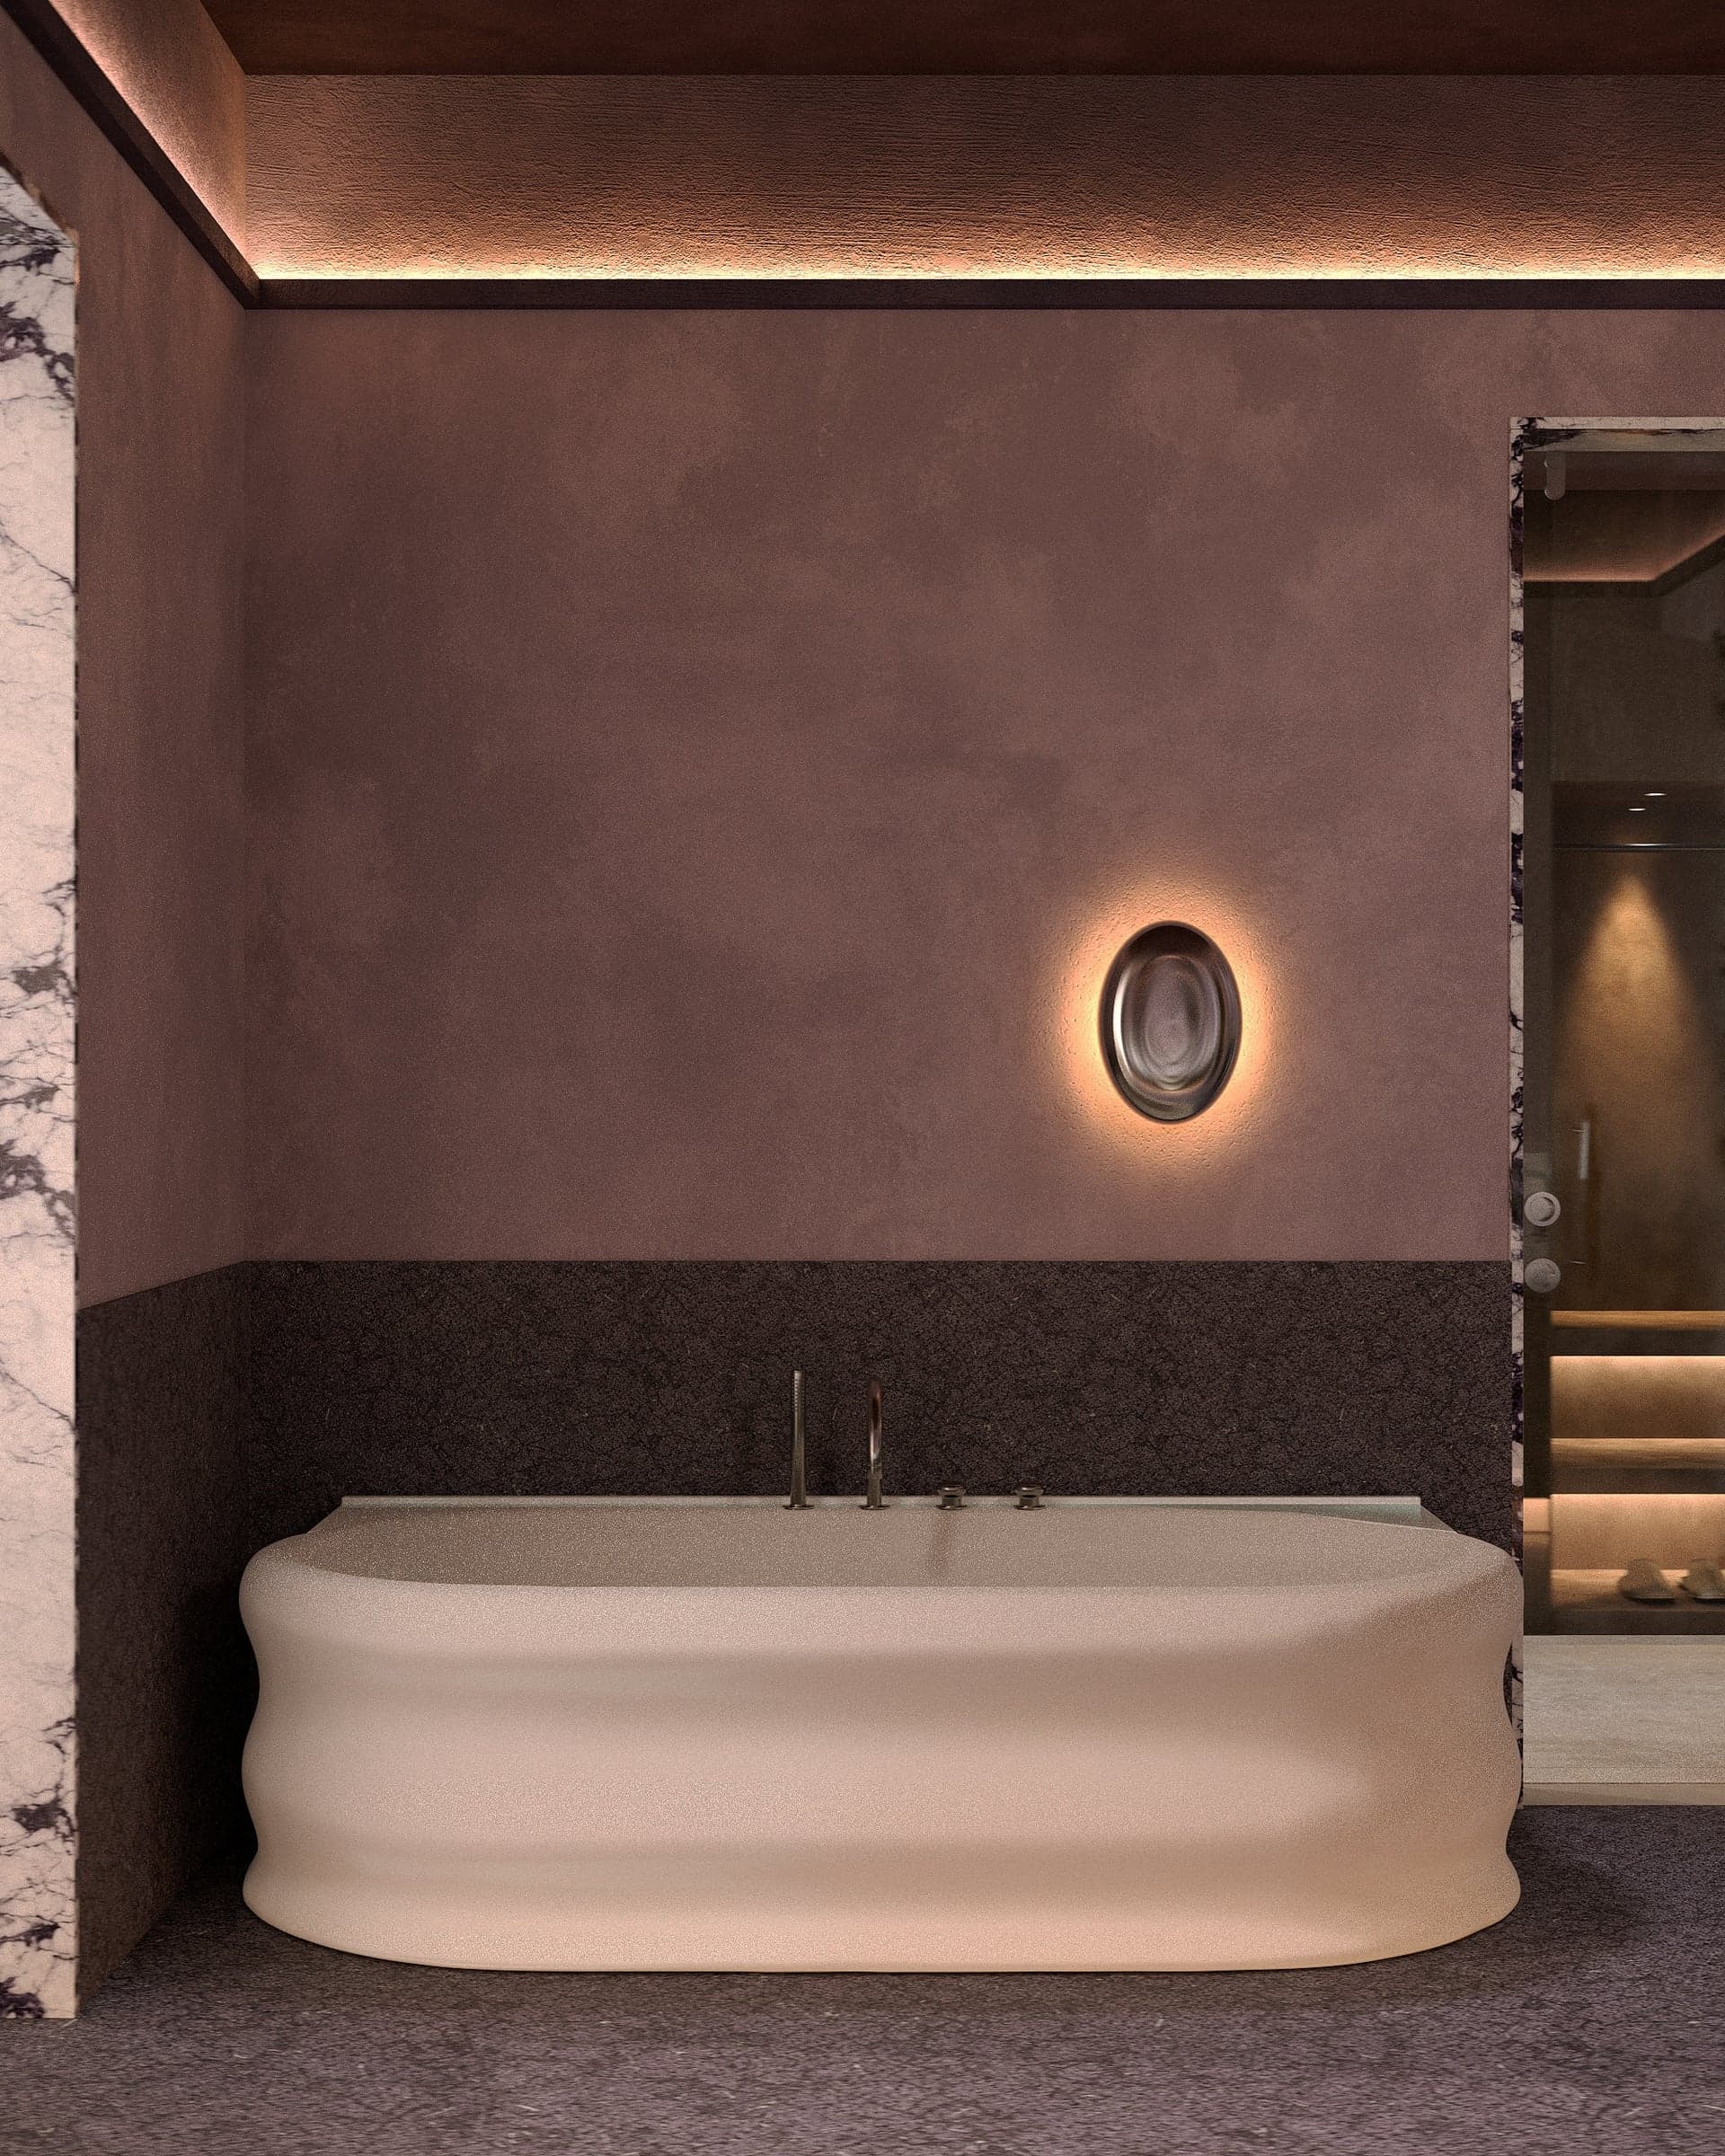
Concept visualisation: Freestanding bathtub against a dark wall
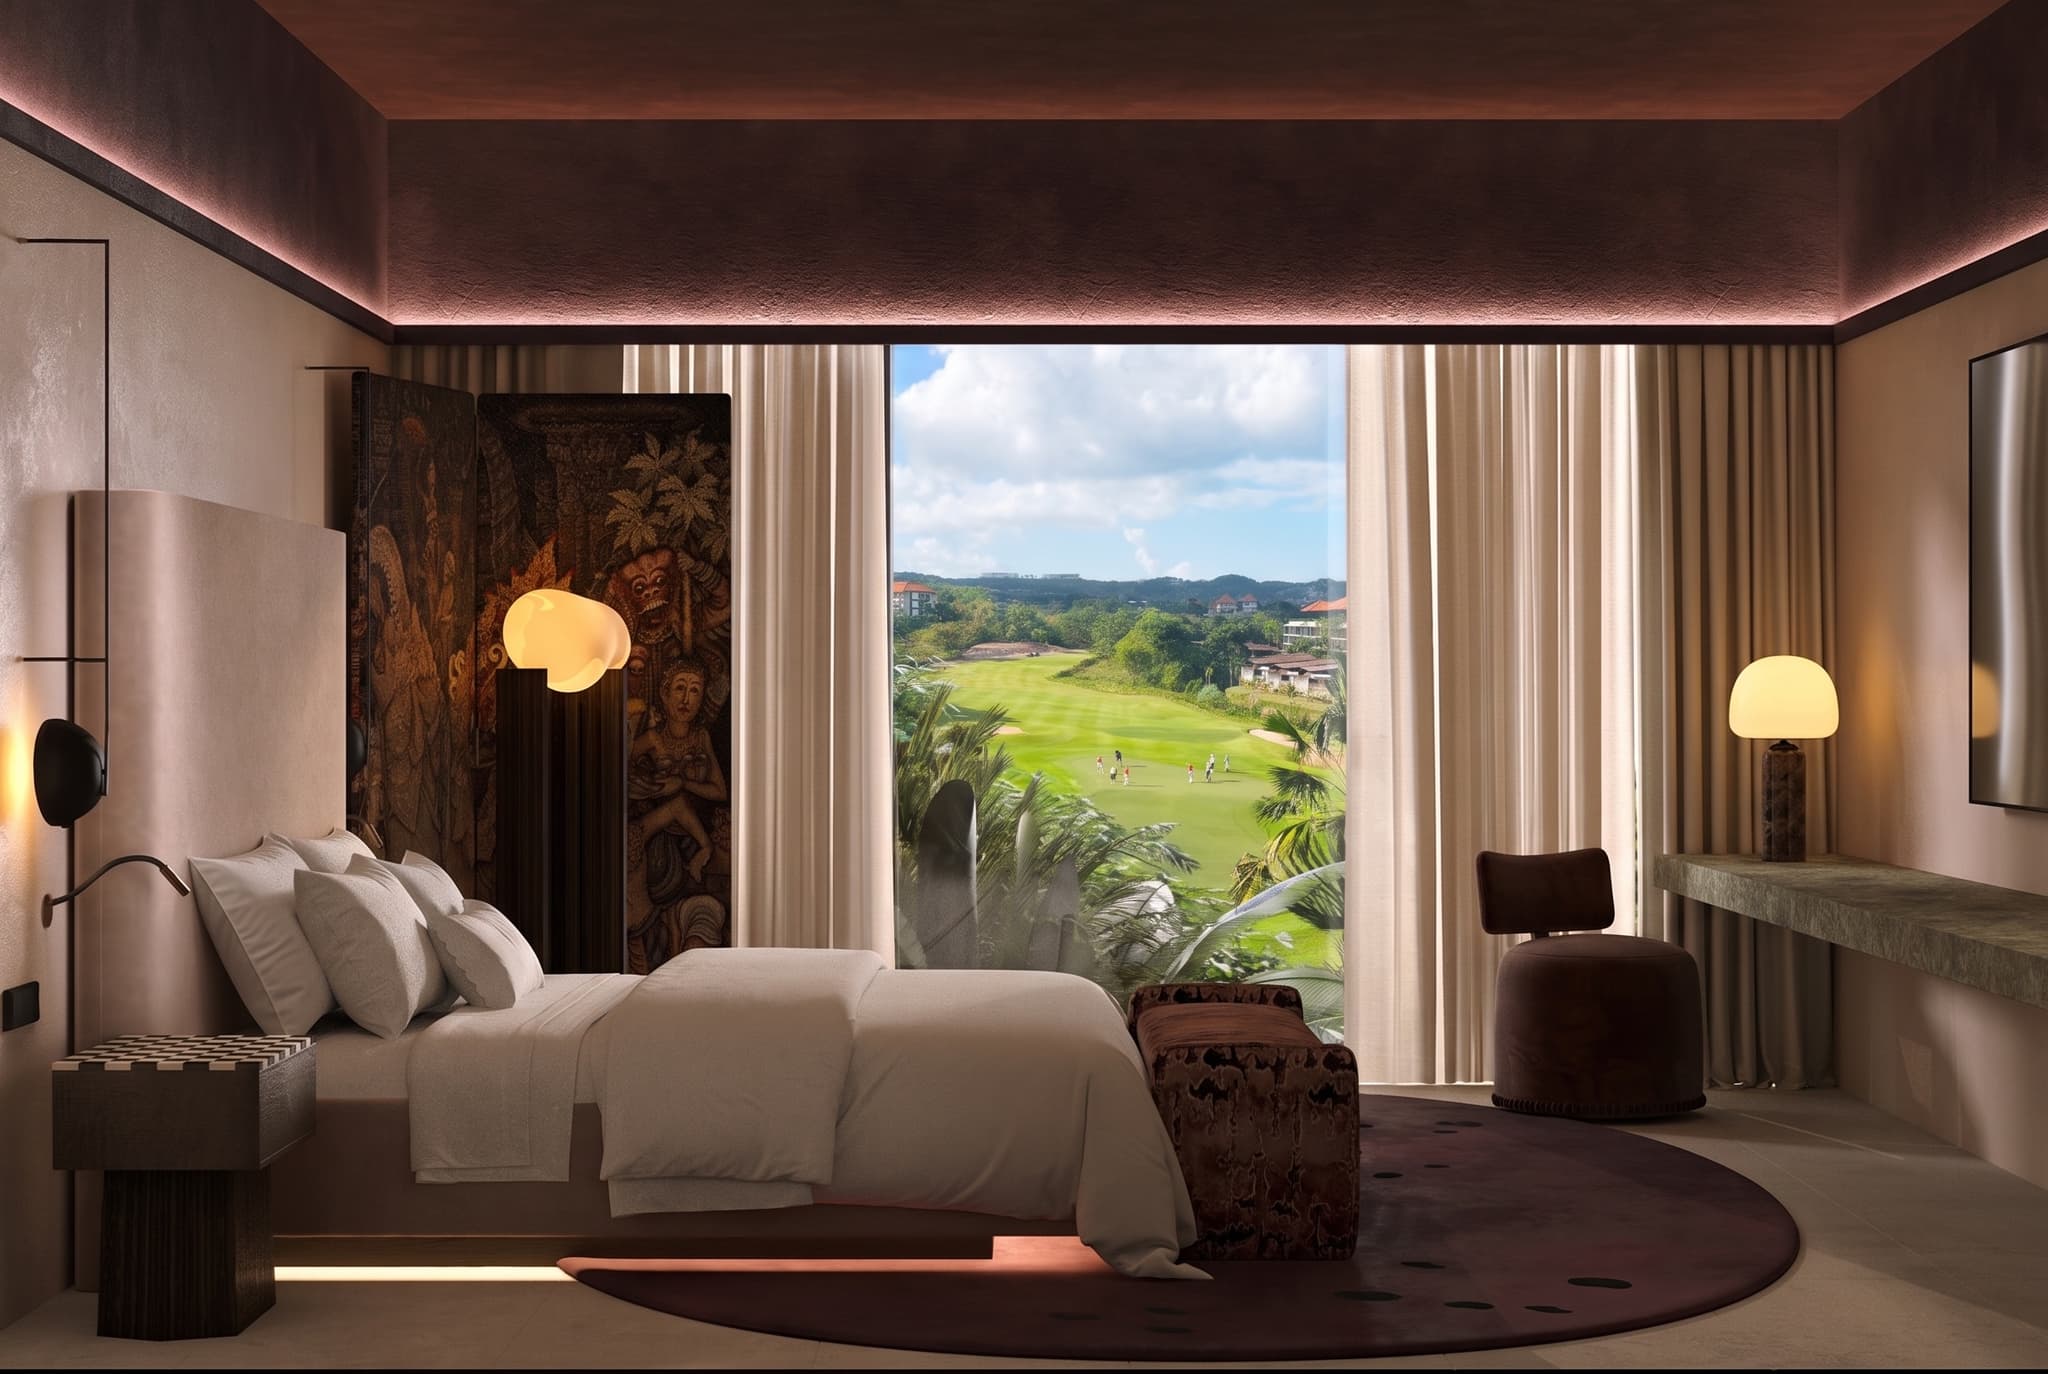
Golf View Suite

Golf View Suite

Specifications on request

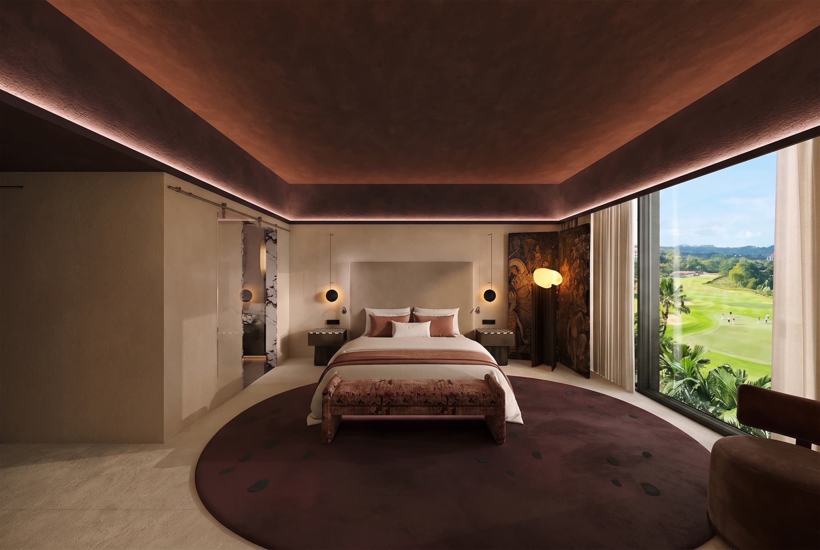
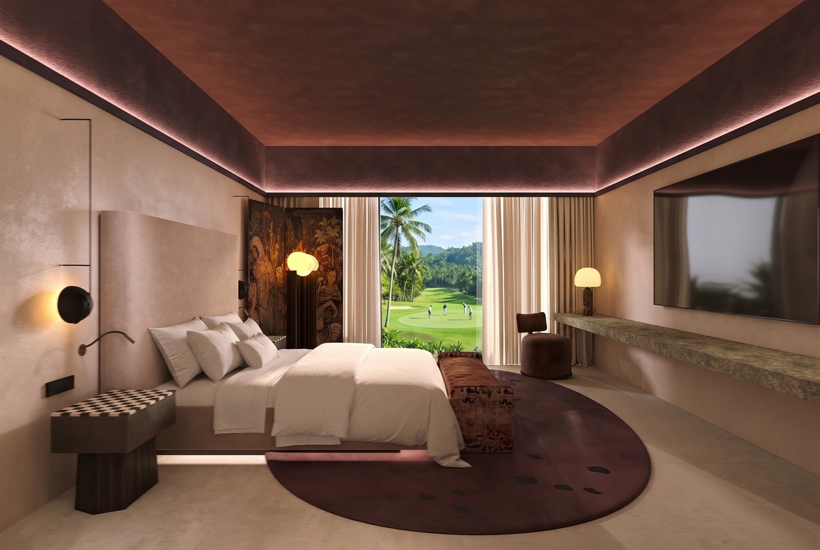
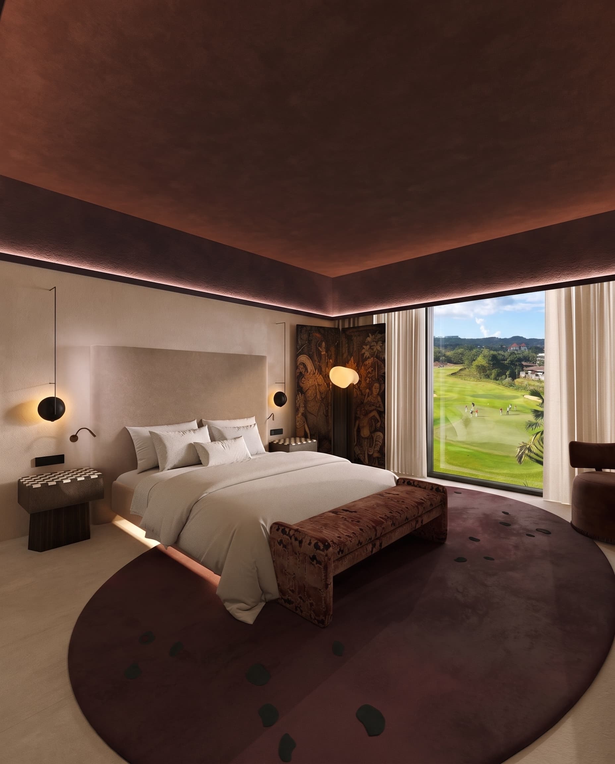
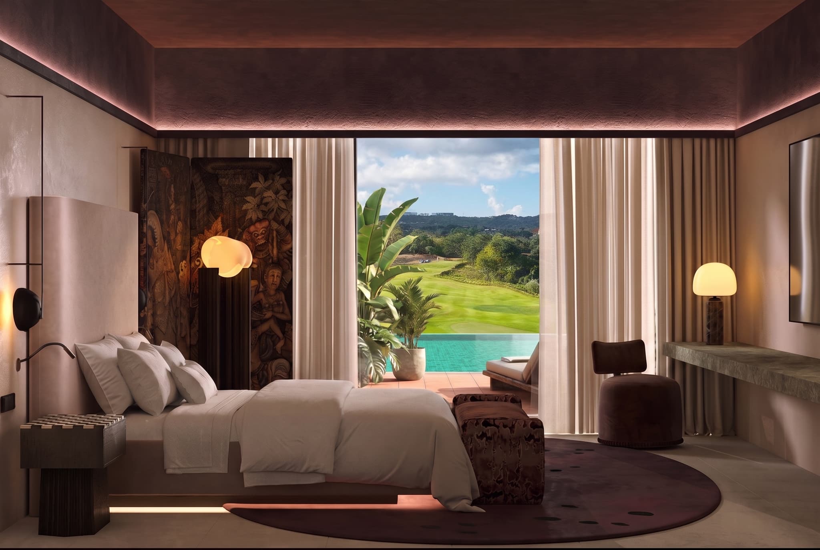
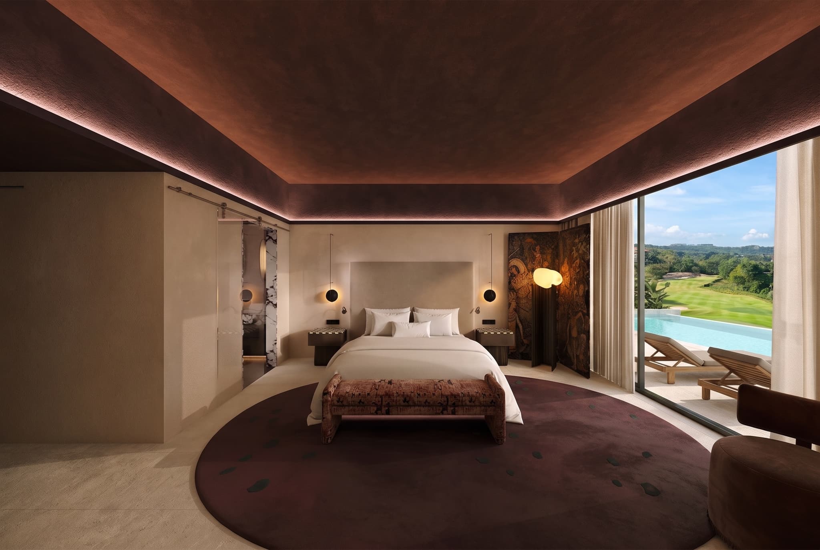
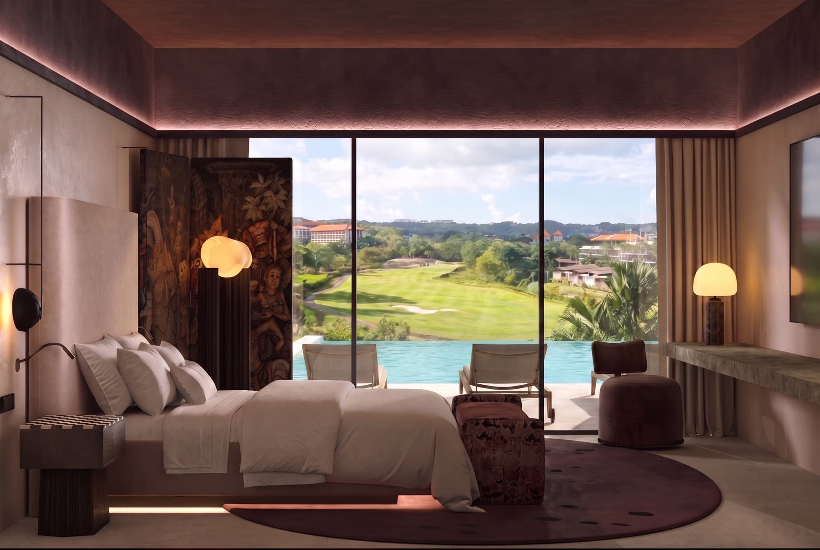
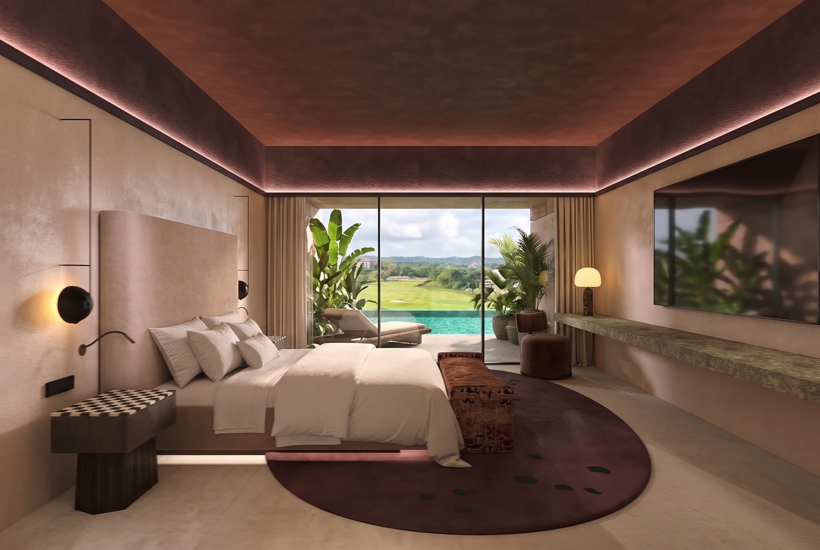
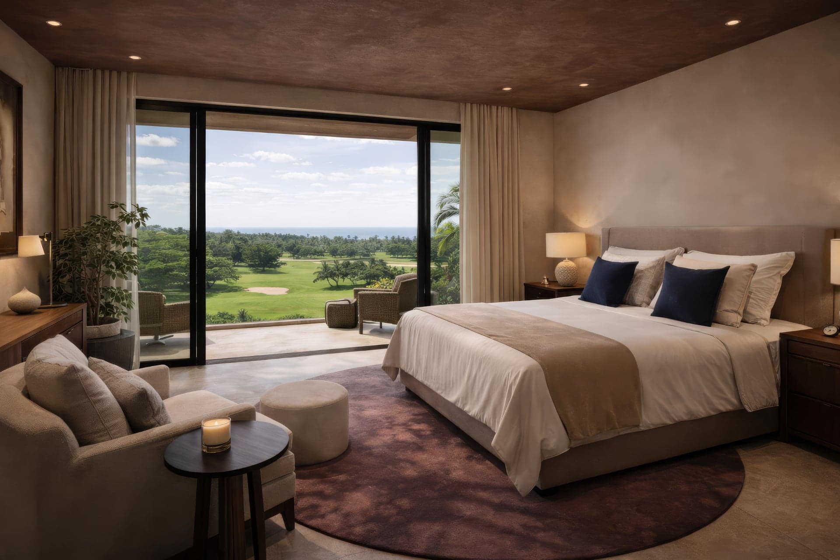
A golf-facing Suite concept. The actual view, layout and specifications are confirmed for the selected unit.

  • View and layout subject to the selected unit
  • Sleep Lab in the bedroom for deep recovery
  • Individual unit specification
  • Current terms shared personally
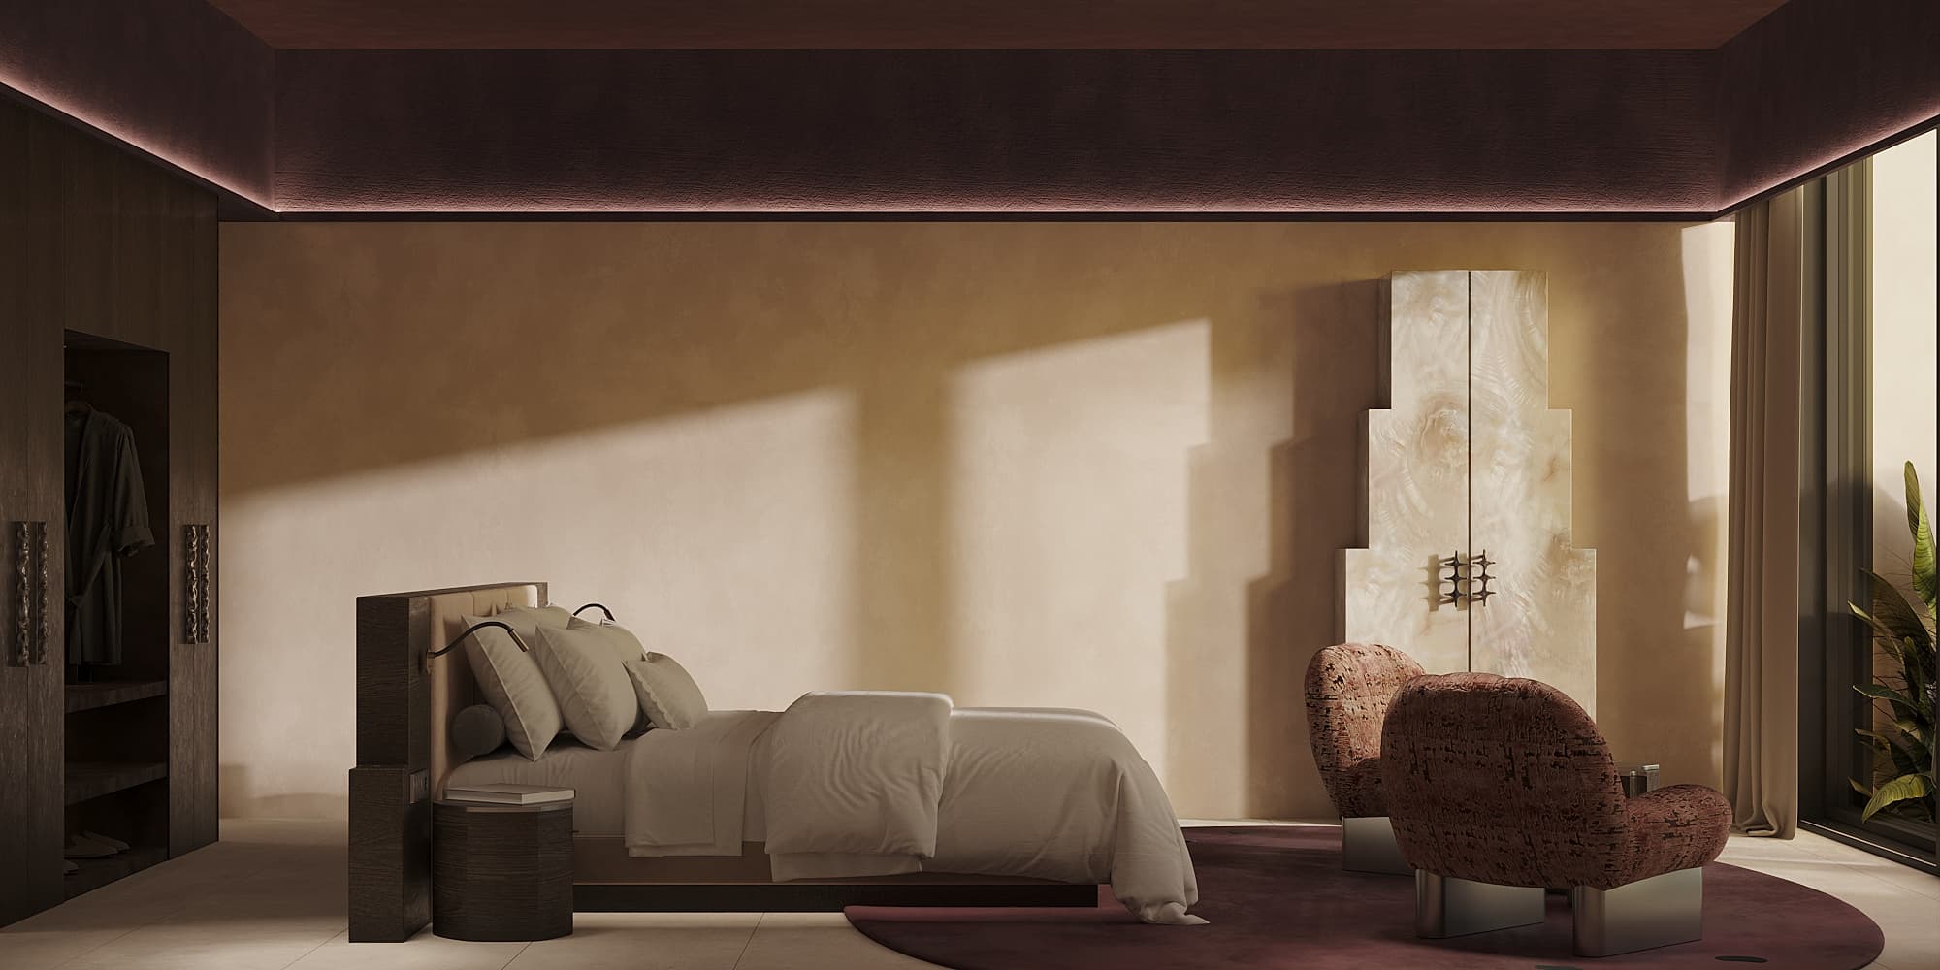
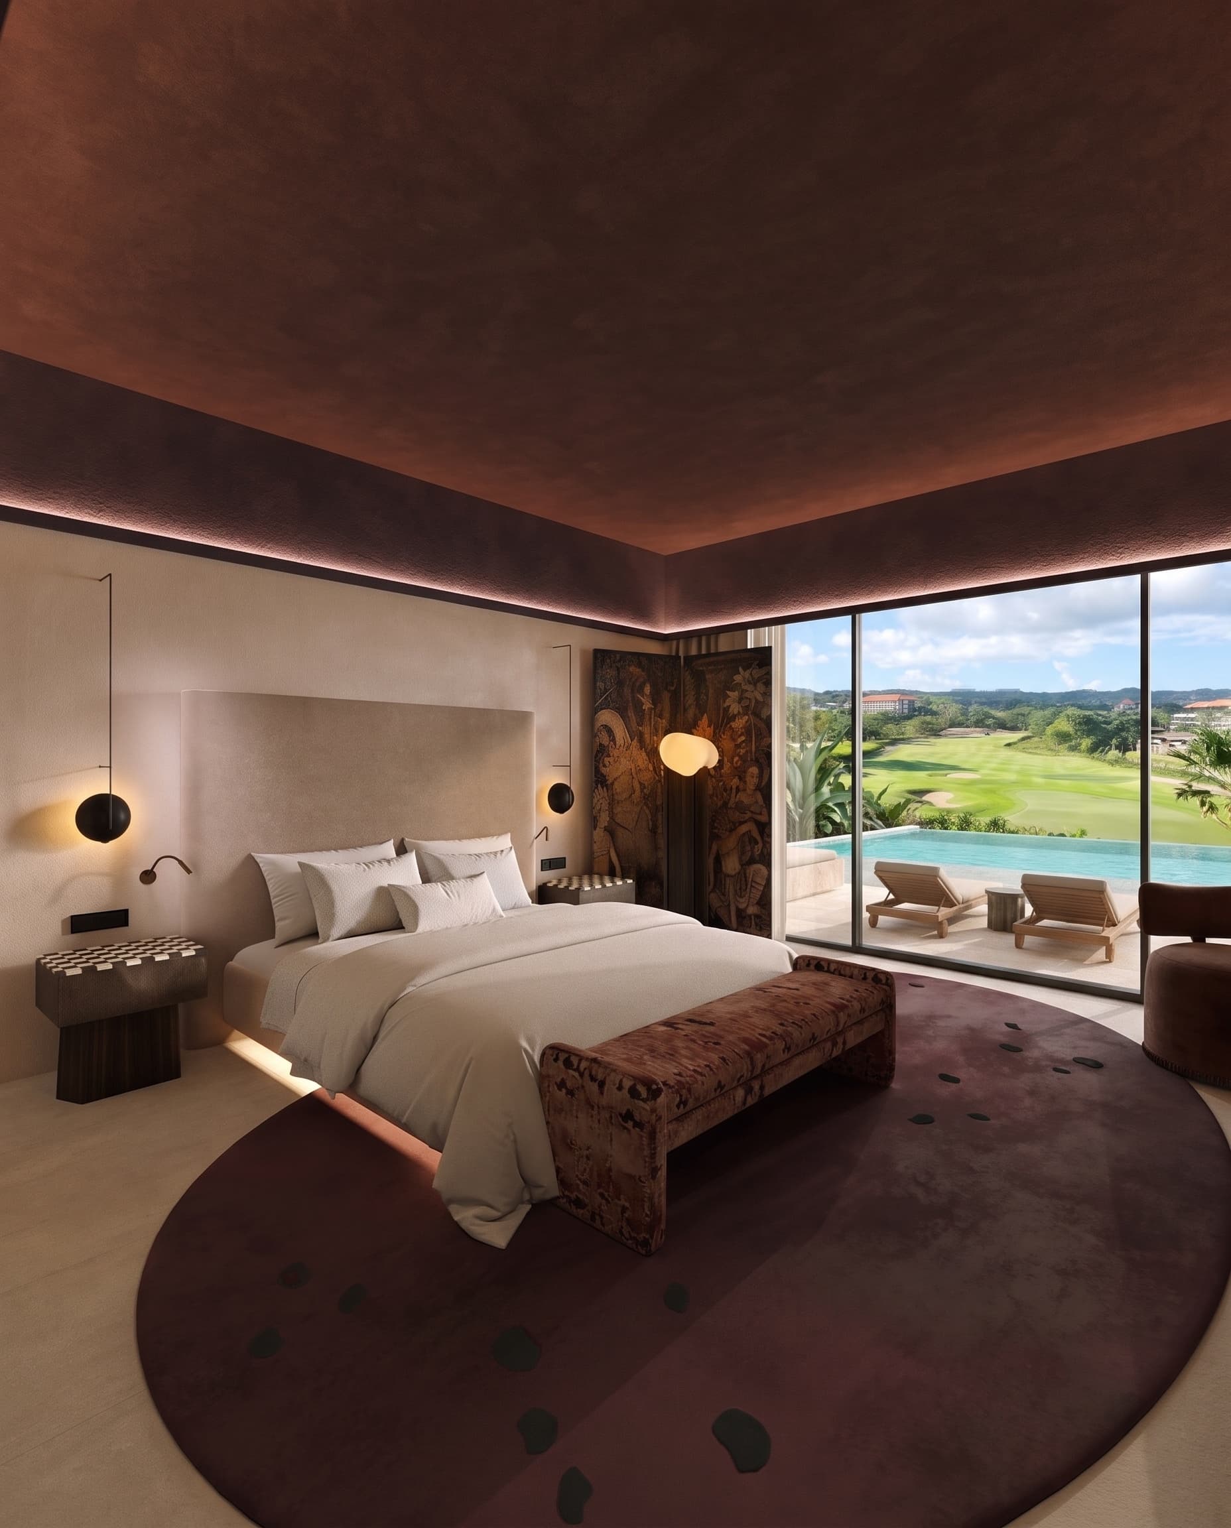
Concept visualisation: Bedroom with a green landscape beyond the window
Concept visualisation: Bedroom with a low bed and warm wall lighting
Concept visualisation: Bedroom looking toward a green landscape
Concept visualisation: Interior wall with a television and low console
Concept visualisation: Entrance and wardrobe area in dark wood
Concept visualisation: Dark wood kitchen with a built-in niche
Concept visualisation: Hallway with a stone floor and dark wood doors
Concept visualisation: Bathroom vanity with two mirrors and stone basins
Concept visualisation: Freestanding bathtub against a dark wall
Concept visualisation: Bedroom with an open view over greenery
Concept visualisation: Bedroom and corner window overlooking greenery
Laguna View Suite

Laguna View Suite

Specifications on request

A Laguna Suite concept. The actual outlook, layout and any pool access are confirmed for the selected unit.

  • Pool access subject to the selected unit
  • Sleep Lab in the bedroom for deep recovery
  • Individual unit specification
  • Current terms shared personally
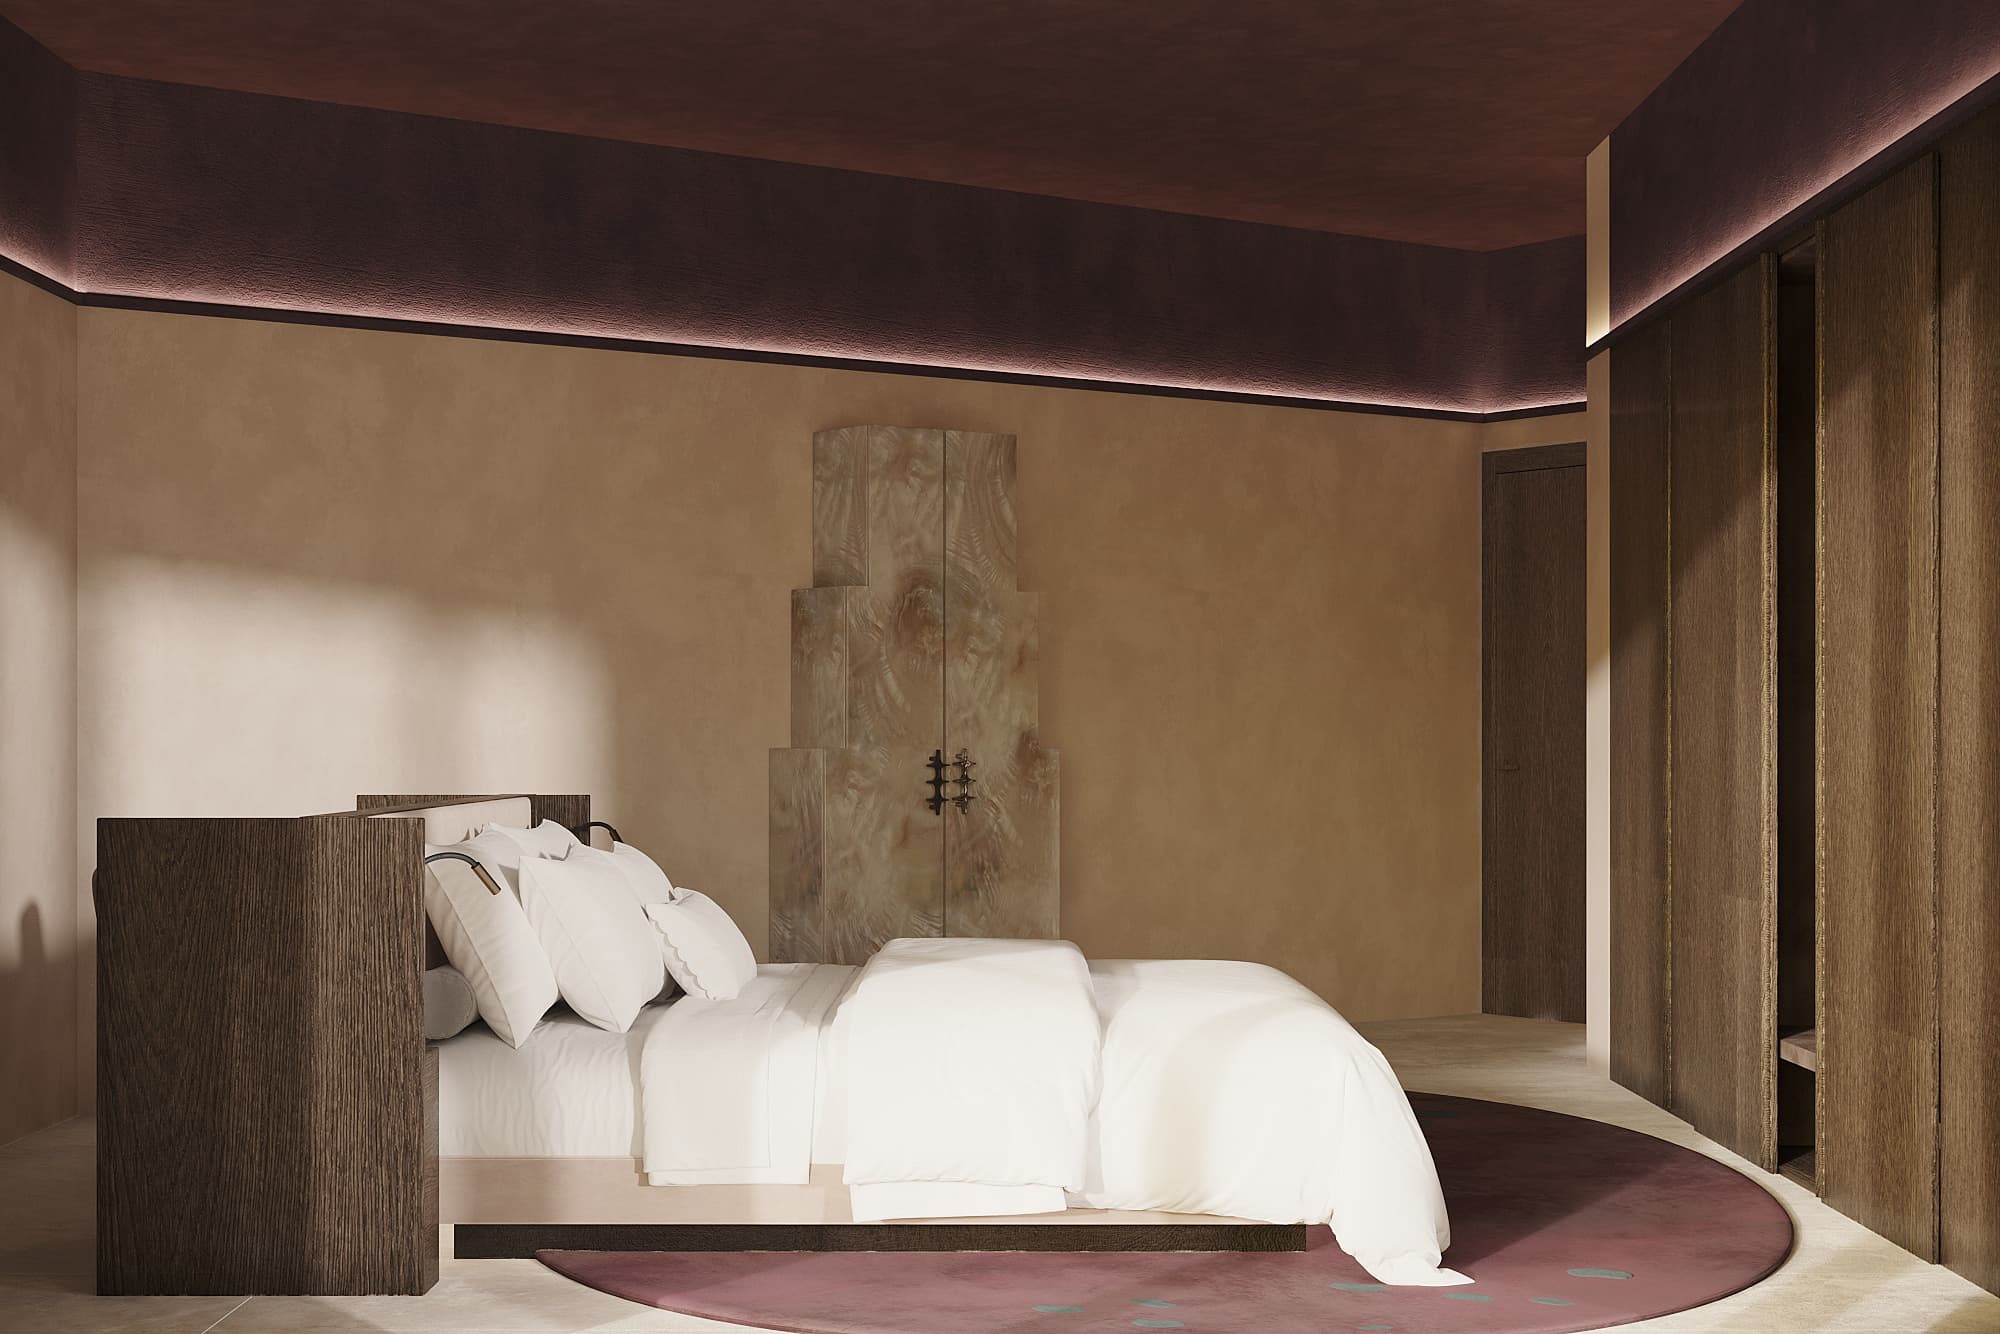
Concept visualisation: Bedroom with a water feature beyond the window
Concept visualisation: Interior wall with a television and low console
Concept visualisation: Entrance and wardrobe area in dark wood
Concept visualisation: Bedroom with a low bed and warm wall lighting
Concept visualisation: Bedroom facing a water feature
Concept visualisation: Dark wood kitchen with a built-in niche
Concept visualisation: Hallway with a stone floor and dark wood doors
Concept visualisation: Bathroom vanity with two mirrors and stone basins
Concept visualisation: Freestanding bathtub against a dark wall
Concept visualisation: Bedroom with palms and water outside
Concept visualisation: Bedroom and terrace overlooking water
Concept visualisation: Bedroom with a water view through the corner window
Ocean View Suite

Ocean View Suite

Specifications on request

An ocean-facing Suite concept. The actual outlook, layout and specifications are confirmed for the selected unit.

  • Ocean view subject to the selected unit
  • Sleep Lab in the bedroom for deep recovery
  • Individual unit specification
  • Current terms shared personally
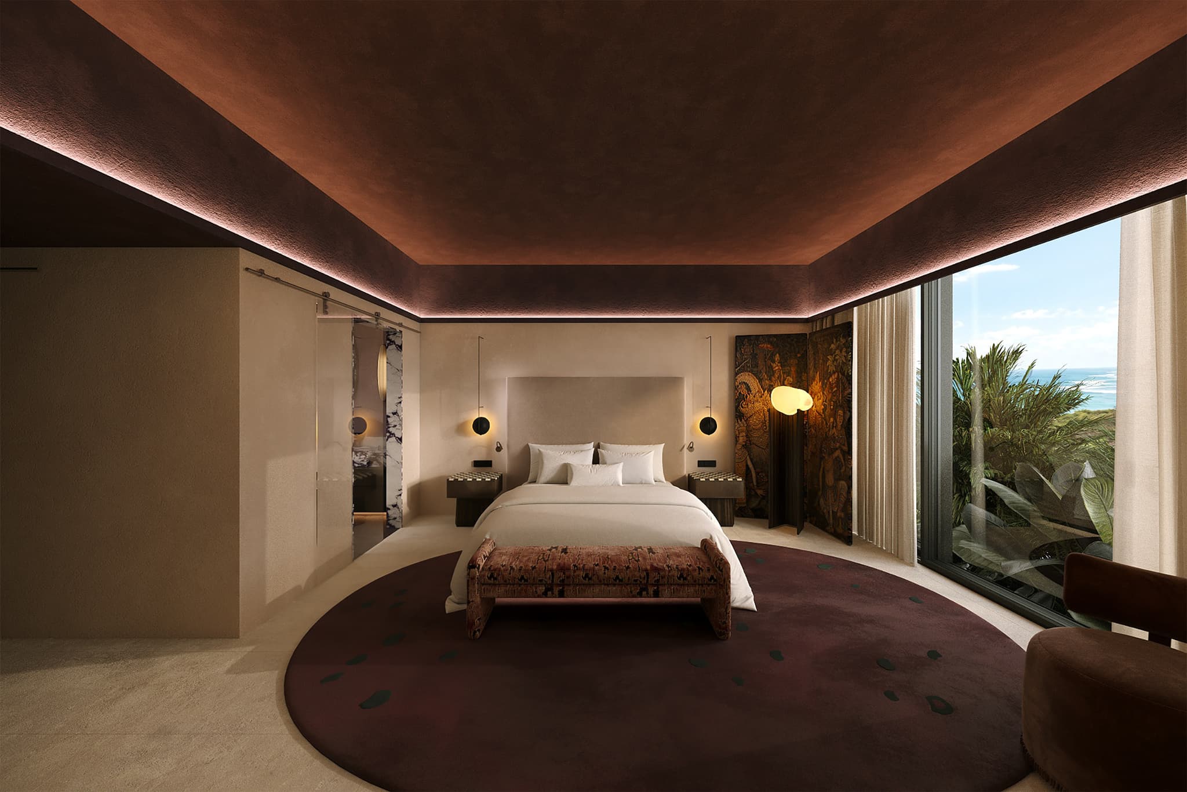
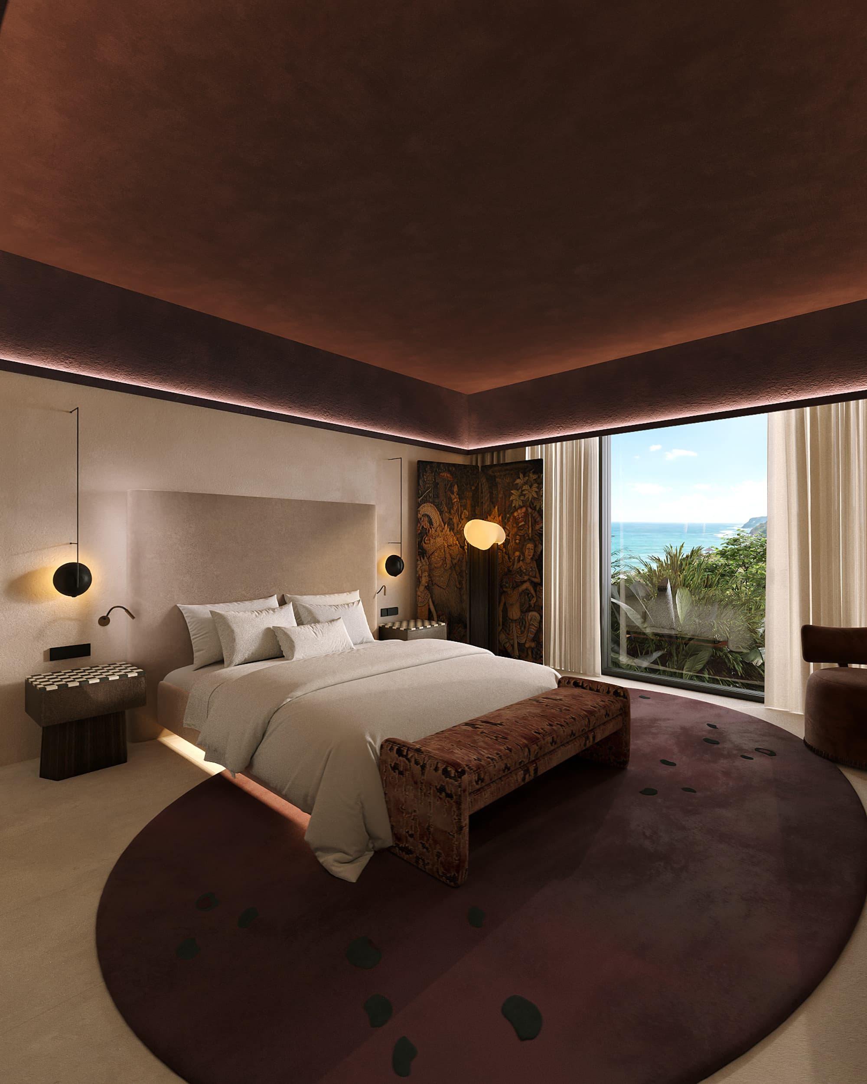
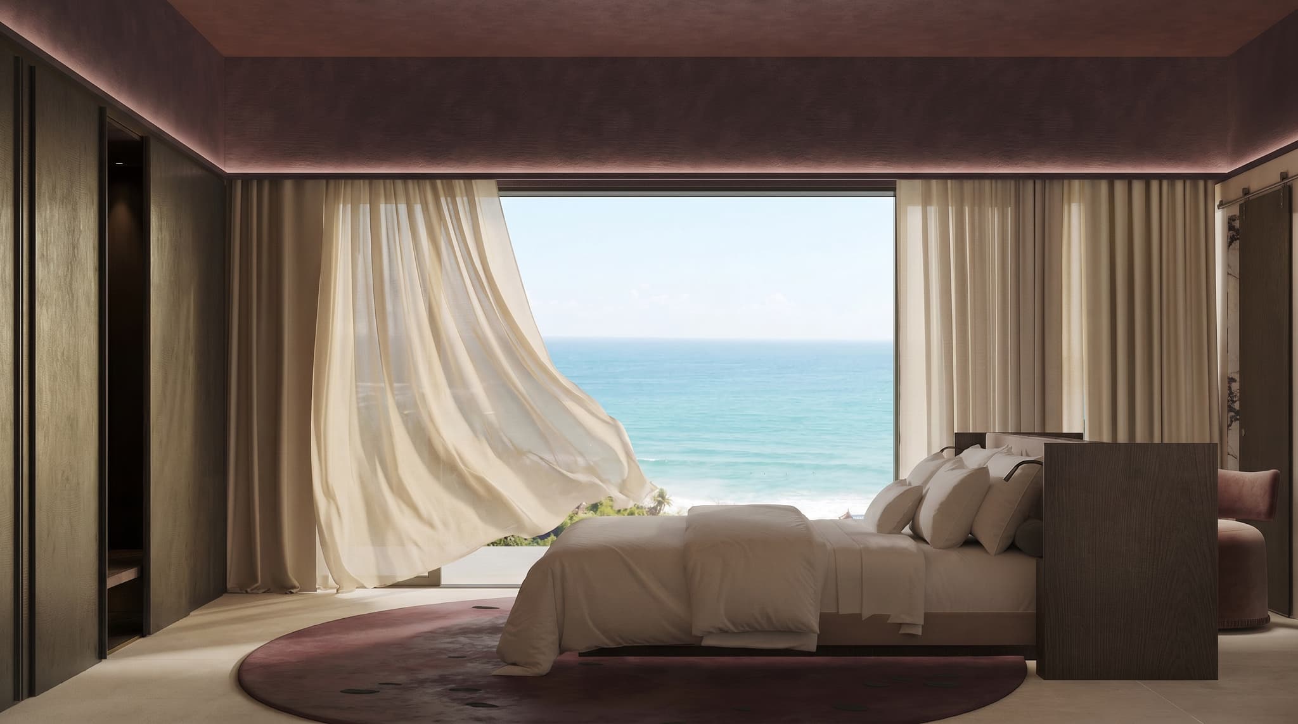
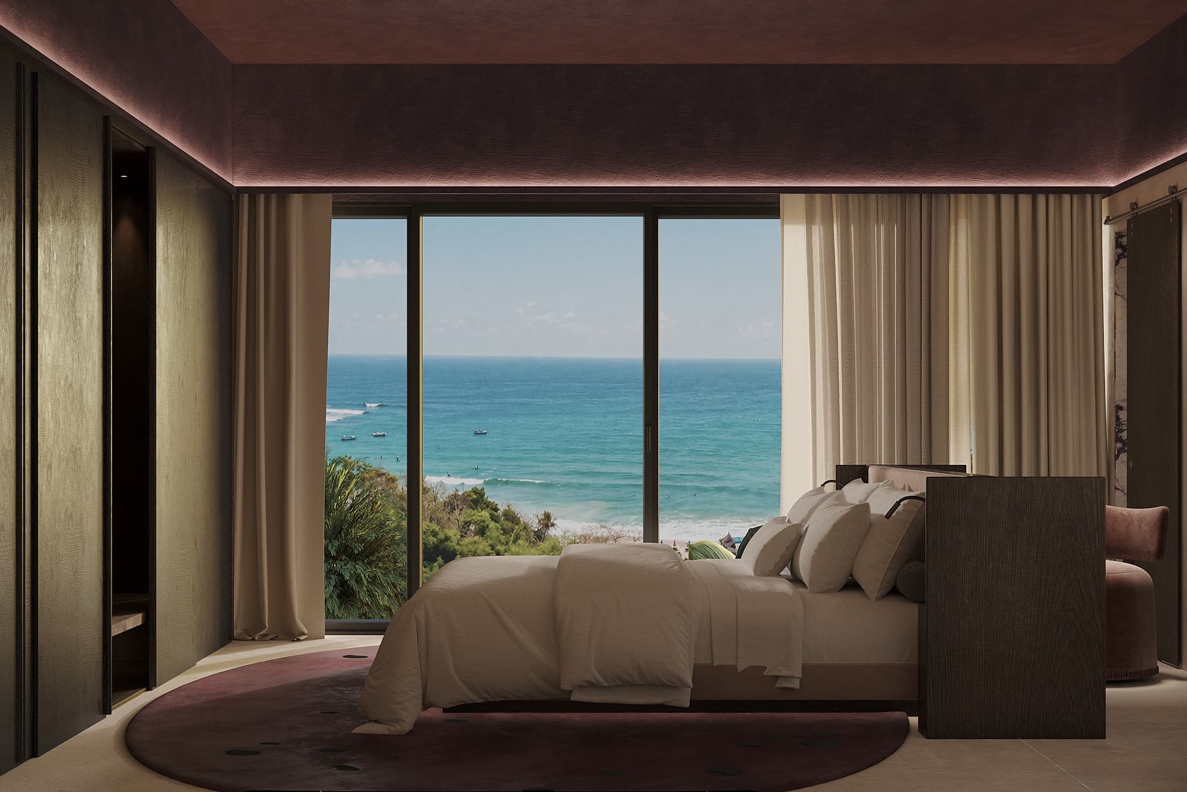
Concept visualisation: Bedroom with the coastline beyond the window
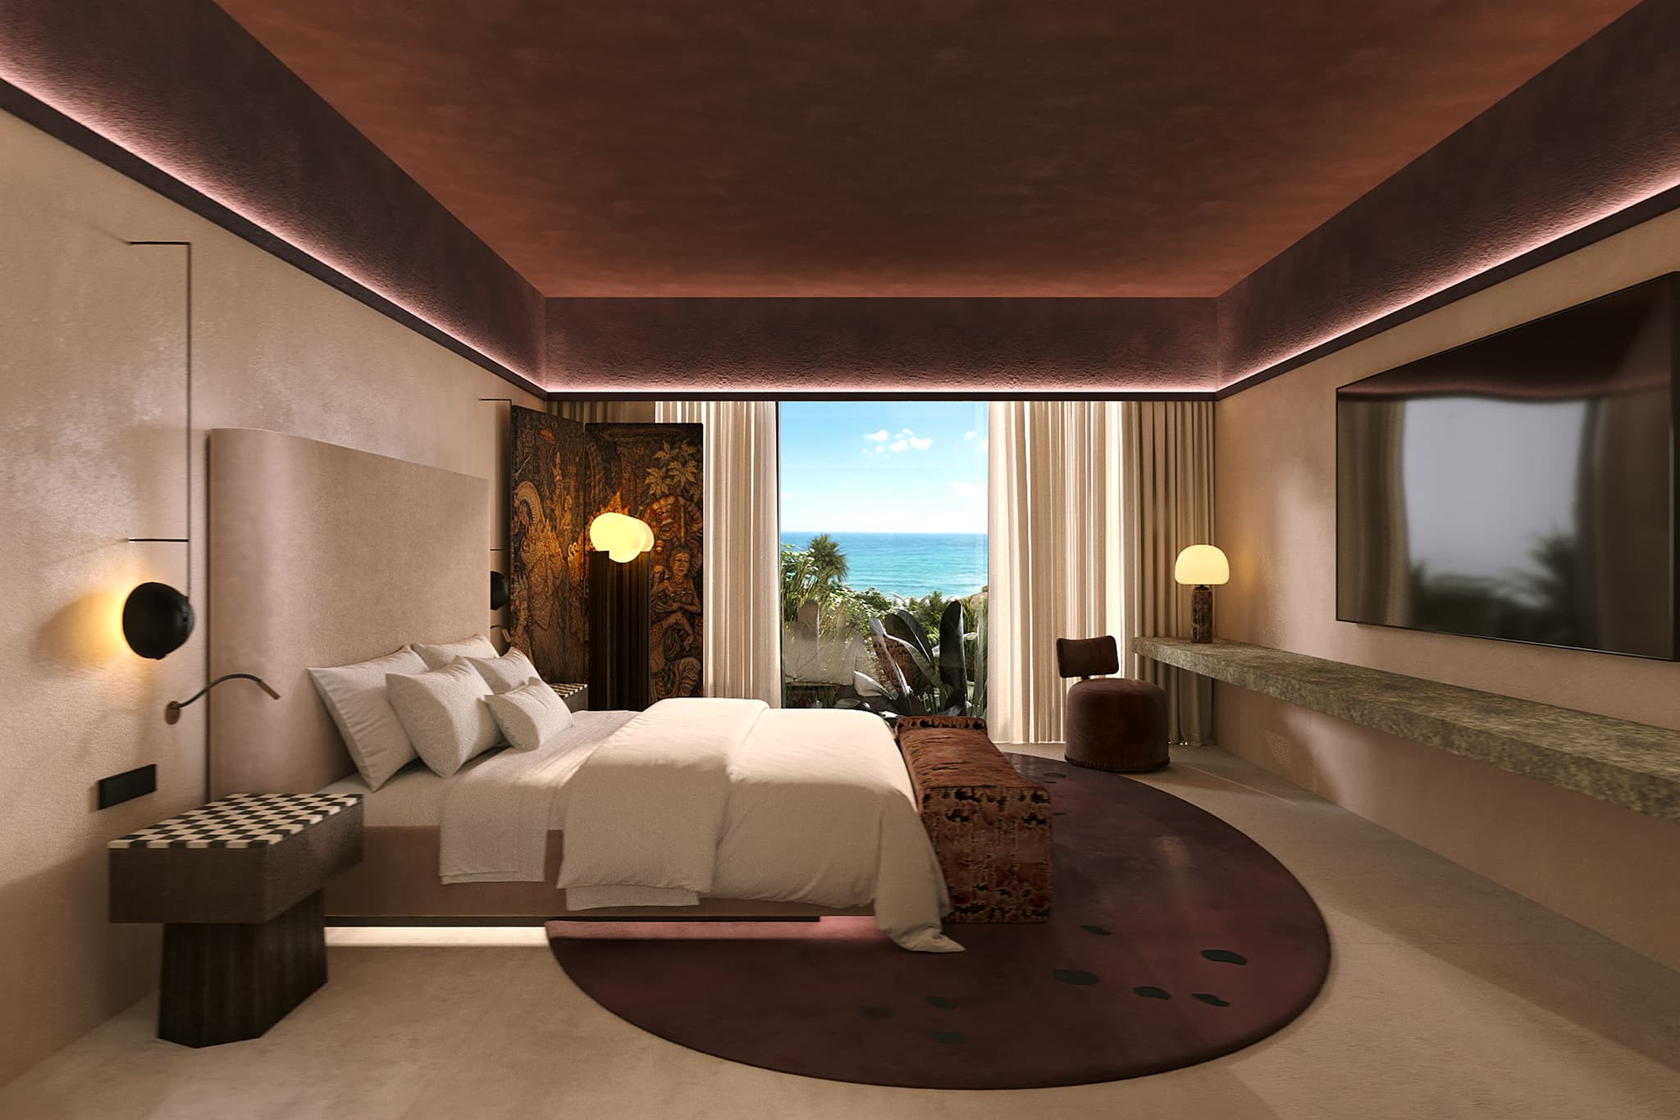
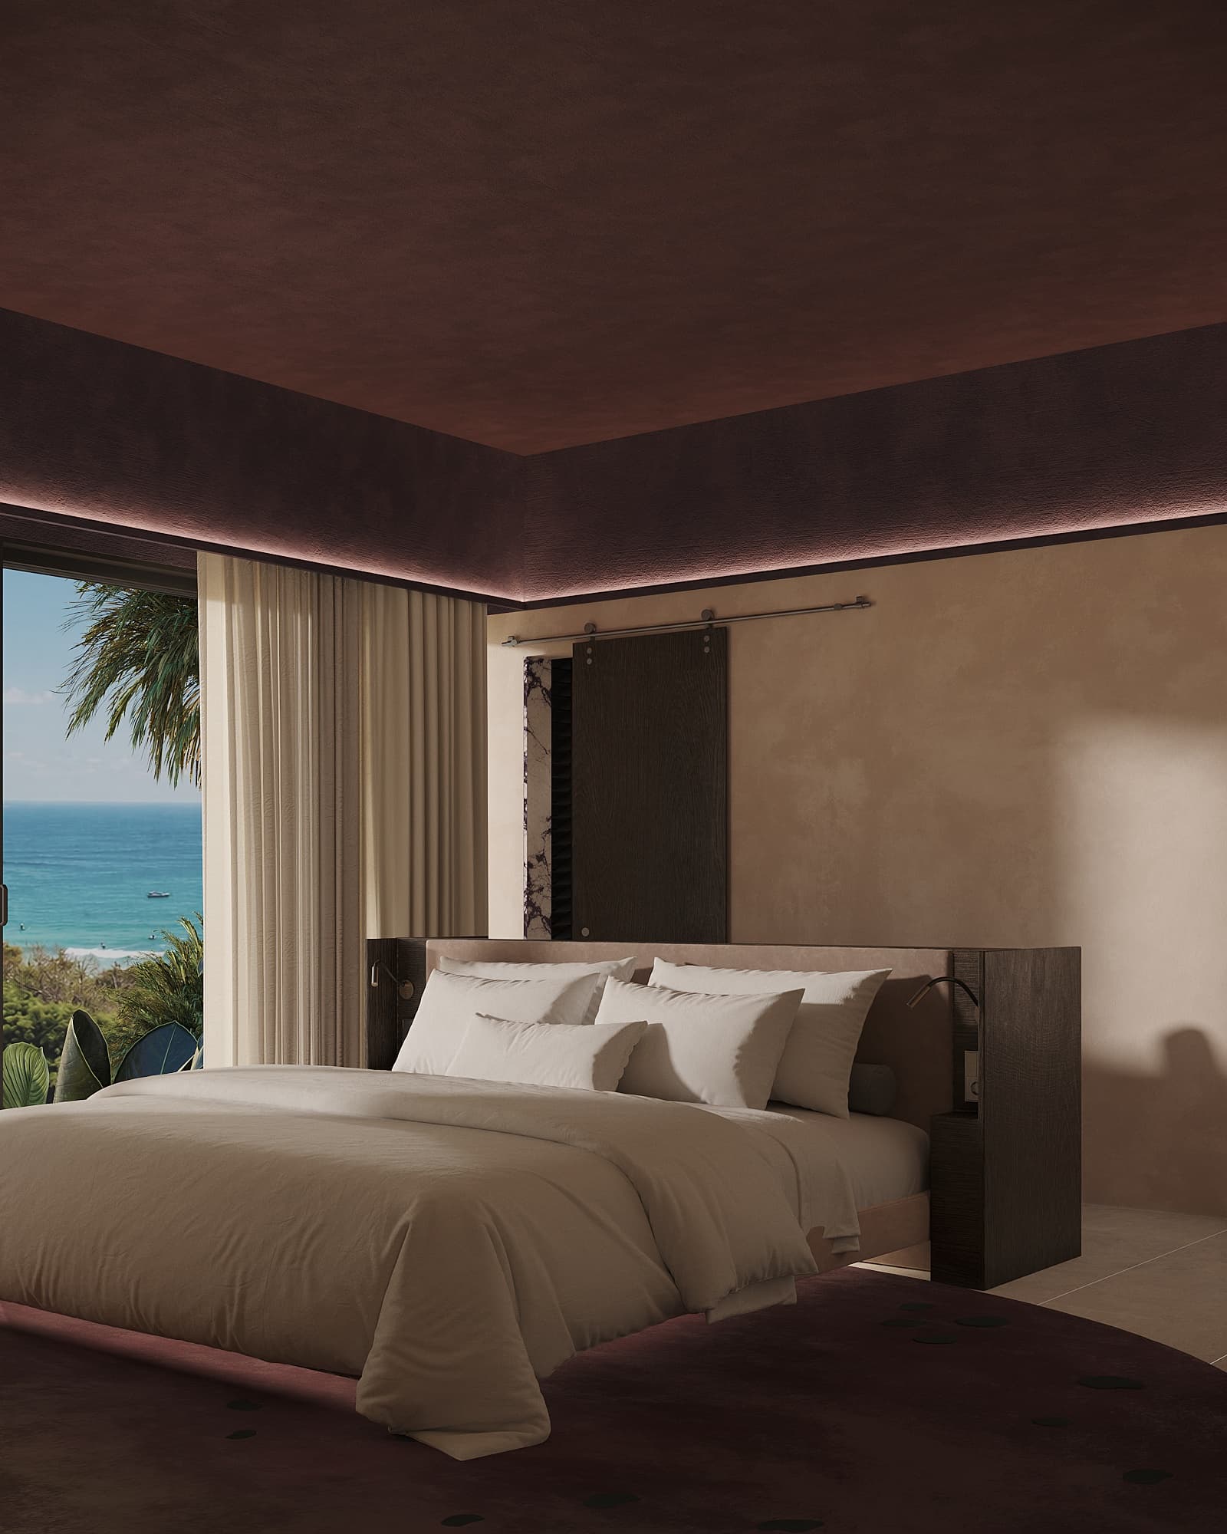
Concept visualisation: Bedroom with a low bed and warm wall lighting
Concept visualisation: Bedroom and corner window facing the sea
Concept visualisation: Interior wall with a television and low console
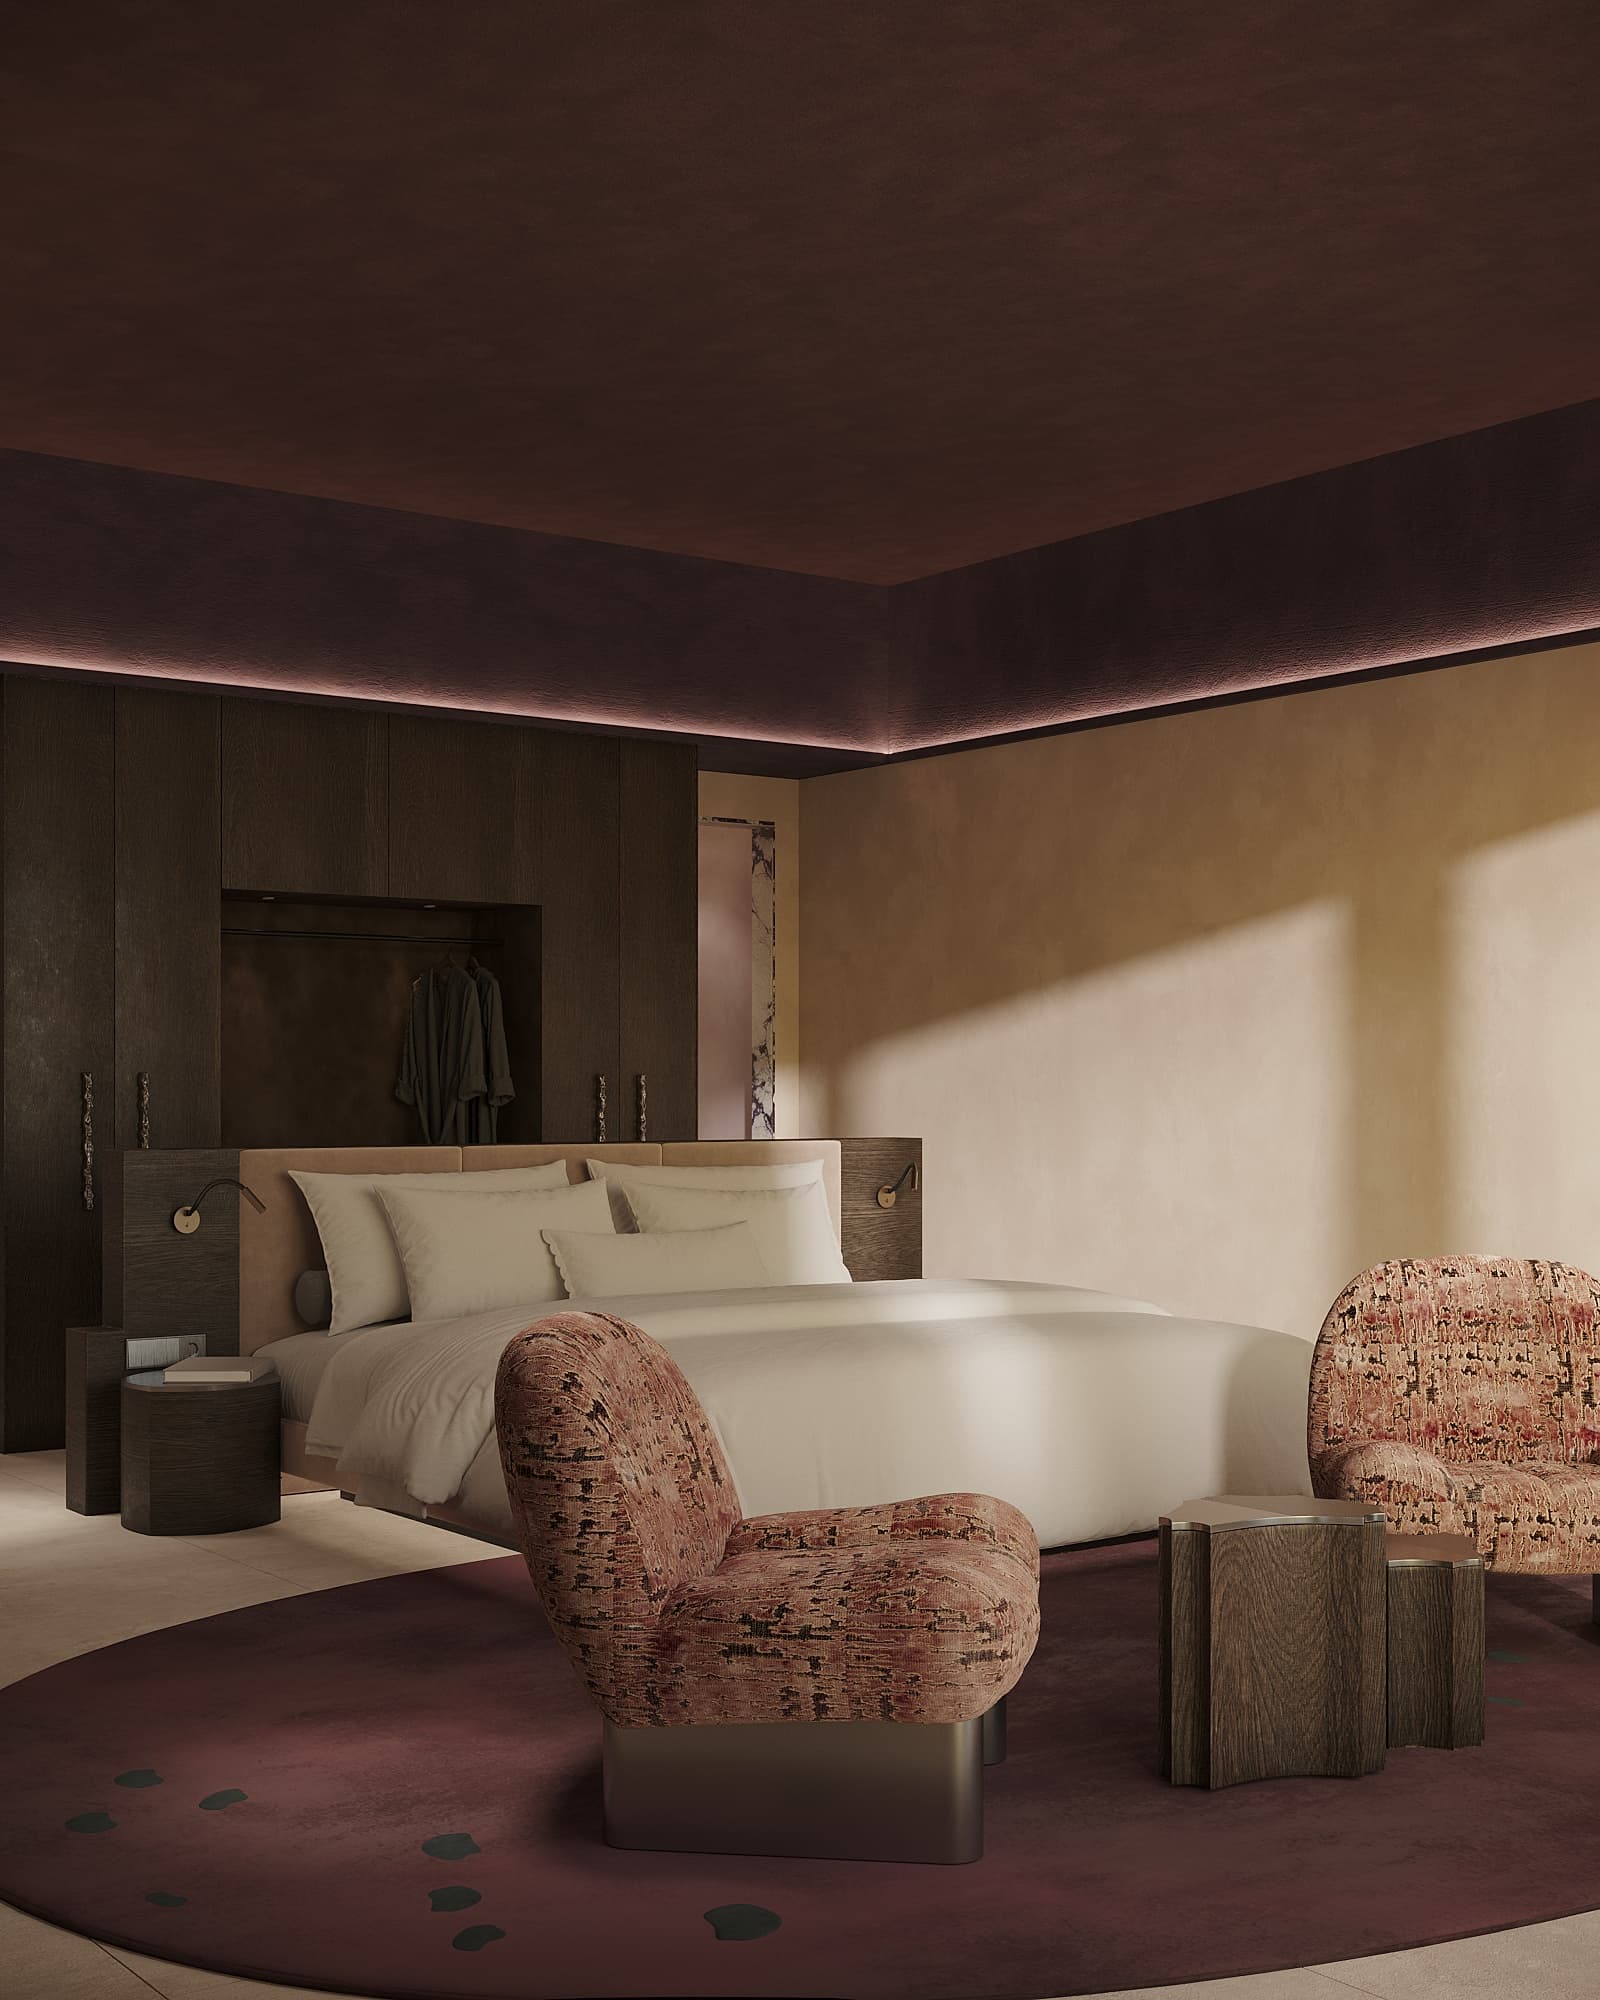
Concept visualisation: Entrance and wardrobe area in dark wood
Concept visualisation: Dark wood kitchen with a built-in niche
Concept visualisation: Hallway with a stone floor and dark wood doors
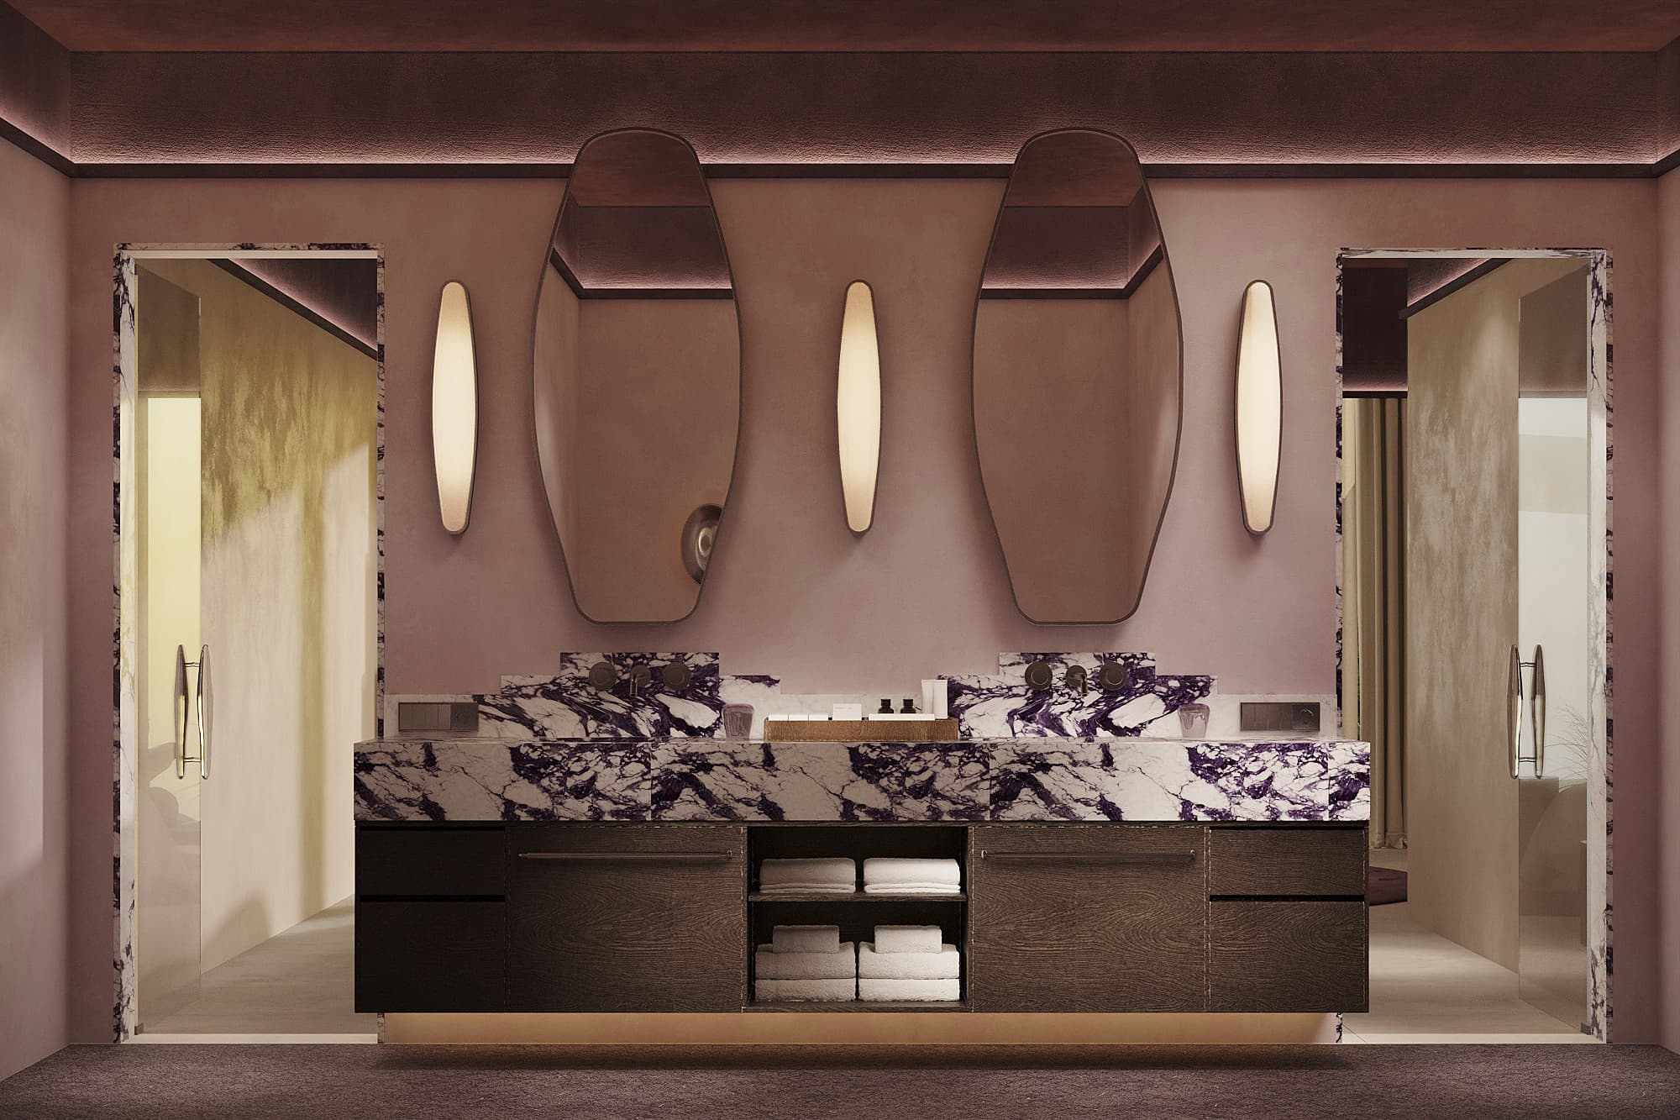
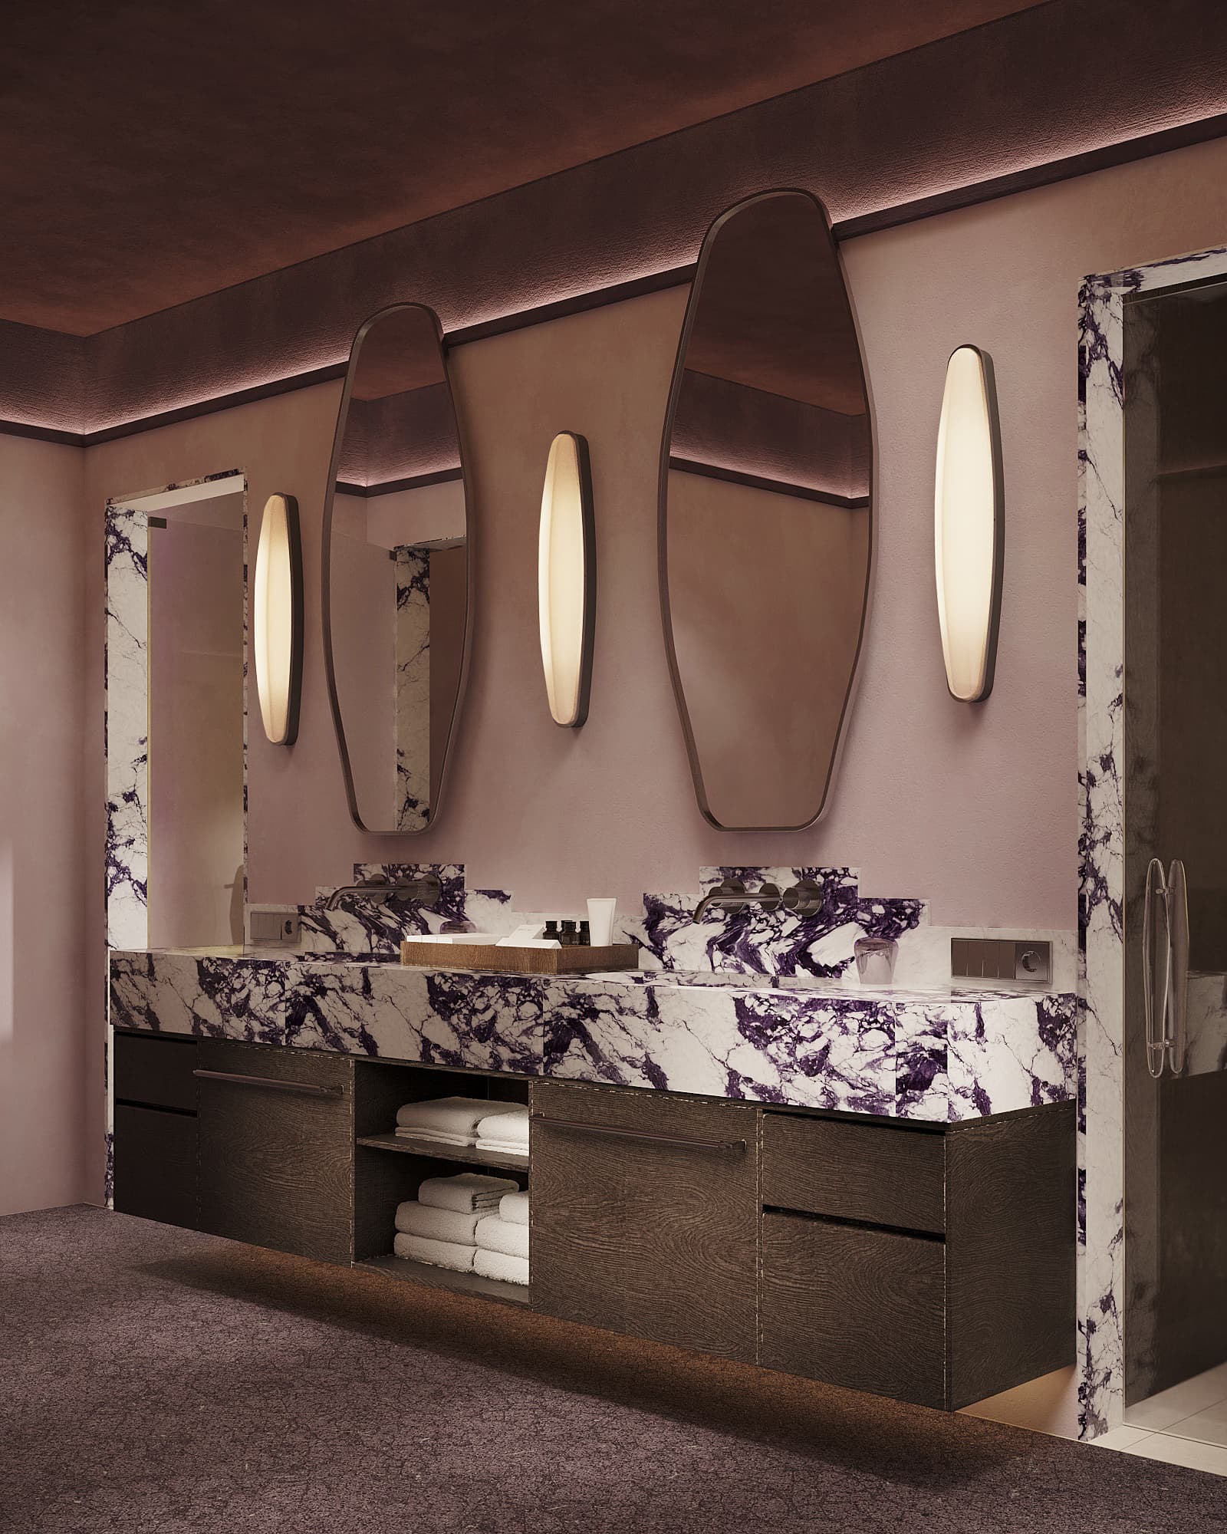
Concept visualisation: Bathroom vanity with two mirrors and stone basins
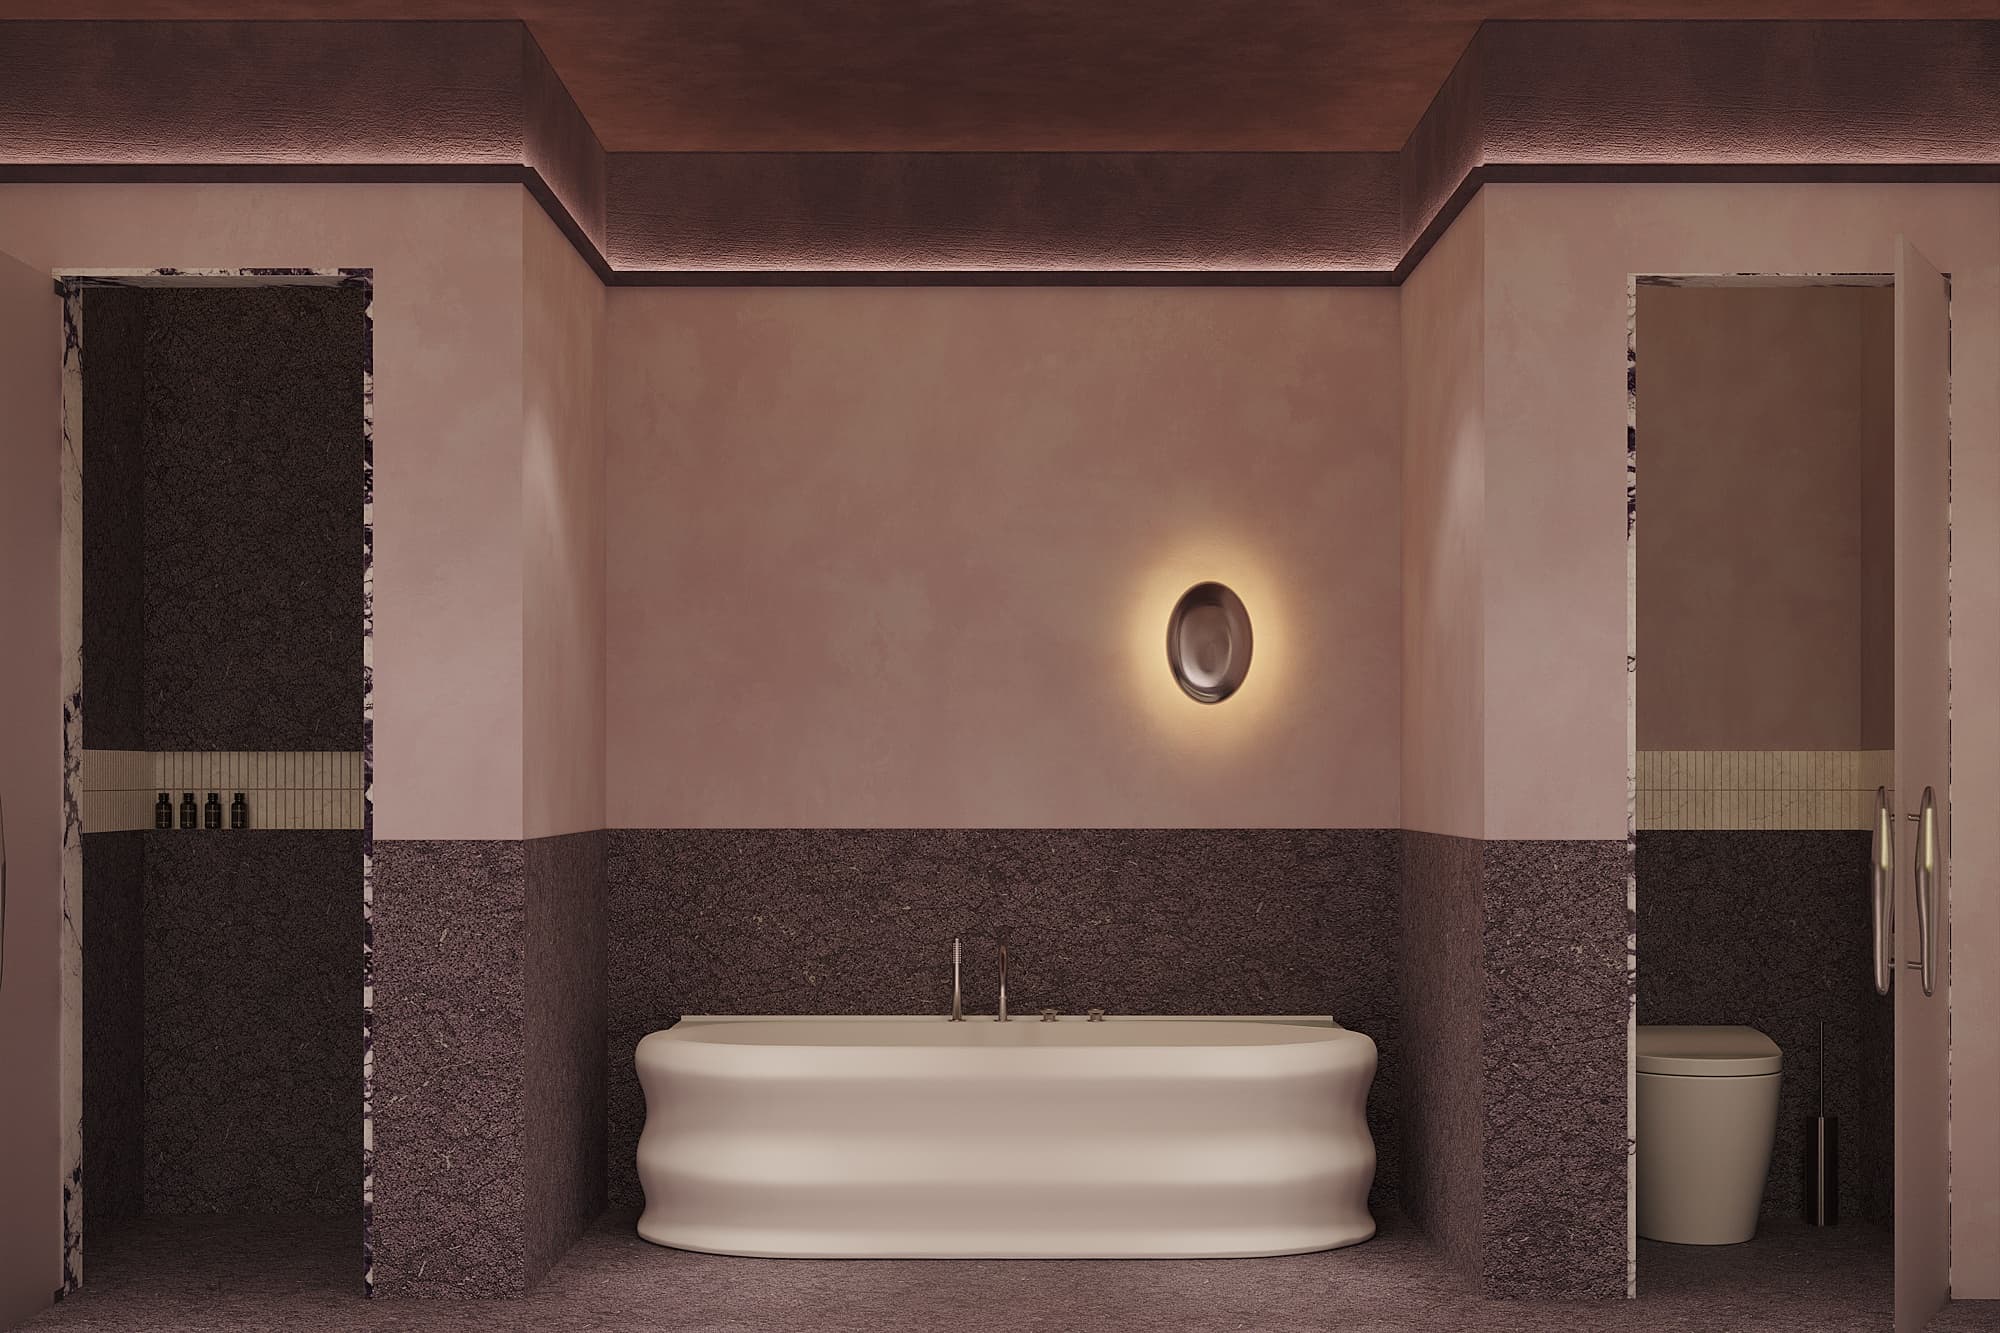
Concept visualisation: Freestanding bathtub against a dark wall
Concept visualisation: Bedroom with a distant sea view
Concept visualisation: Seating beside a window overlooking the sea
Rooftop Golf View Suite

Rooftop Golf View Suite

Specifications on request

A Rooftop Suite concept oriented toward the golf course. The actual view, terrace and specifications are confirmed for the selected unit.

  • View and layout subject to the selected unit
  • Sleep Lab in the bedroom for deep recovery
  • Individual unit specification
  • Current terms shared personally
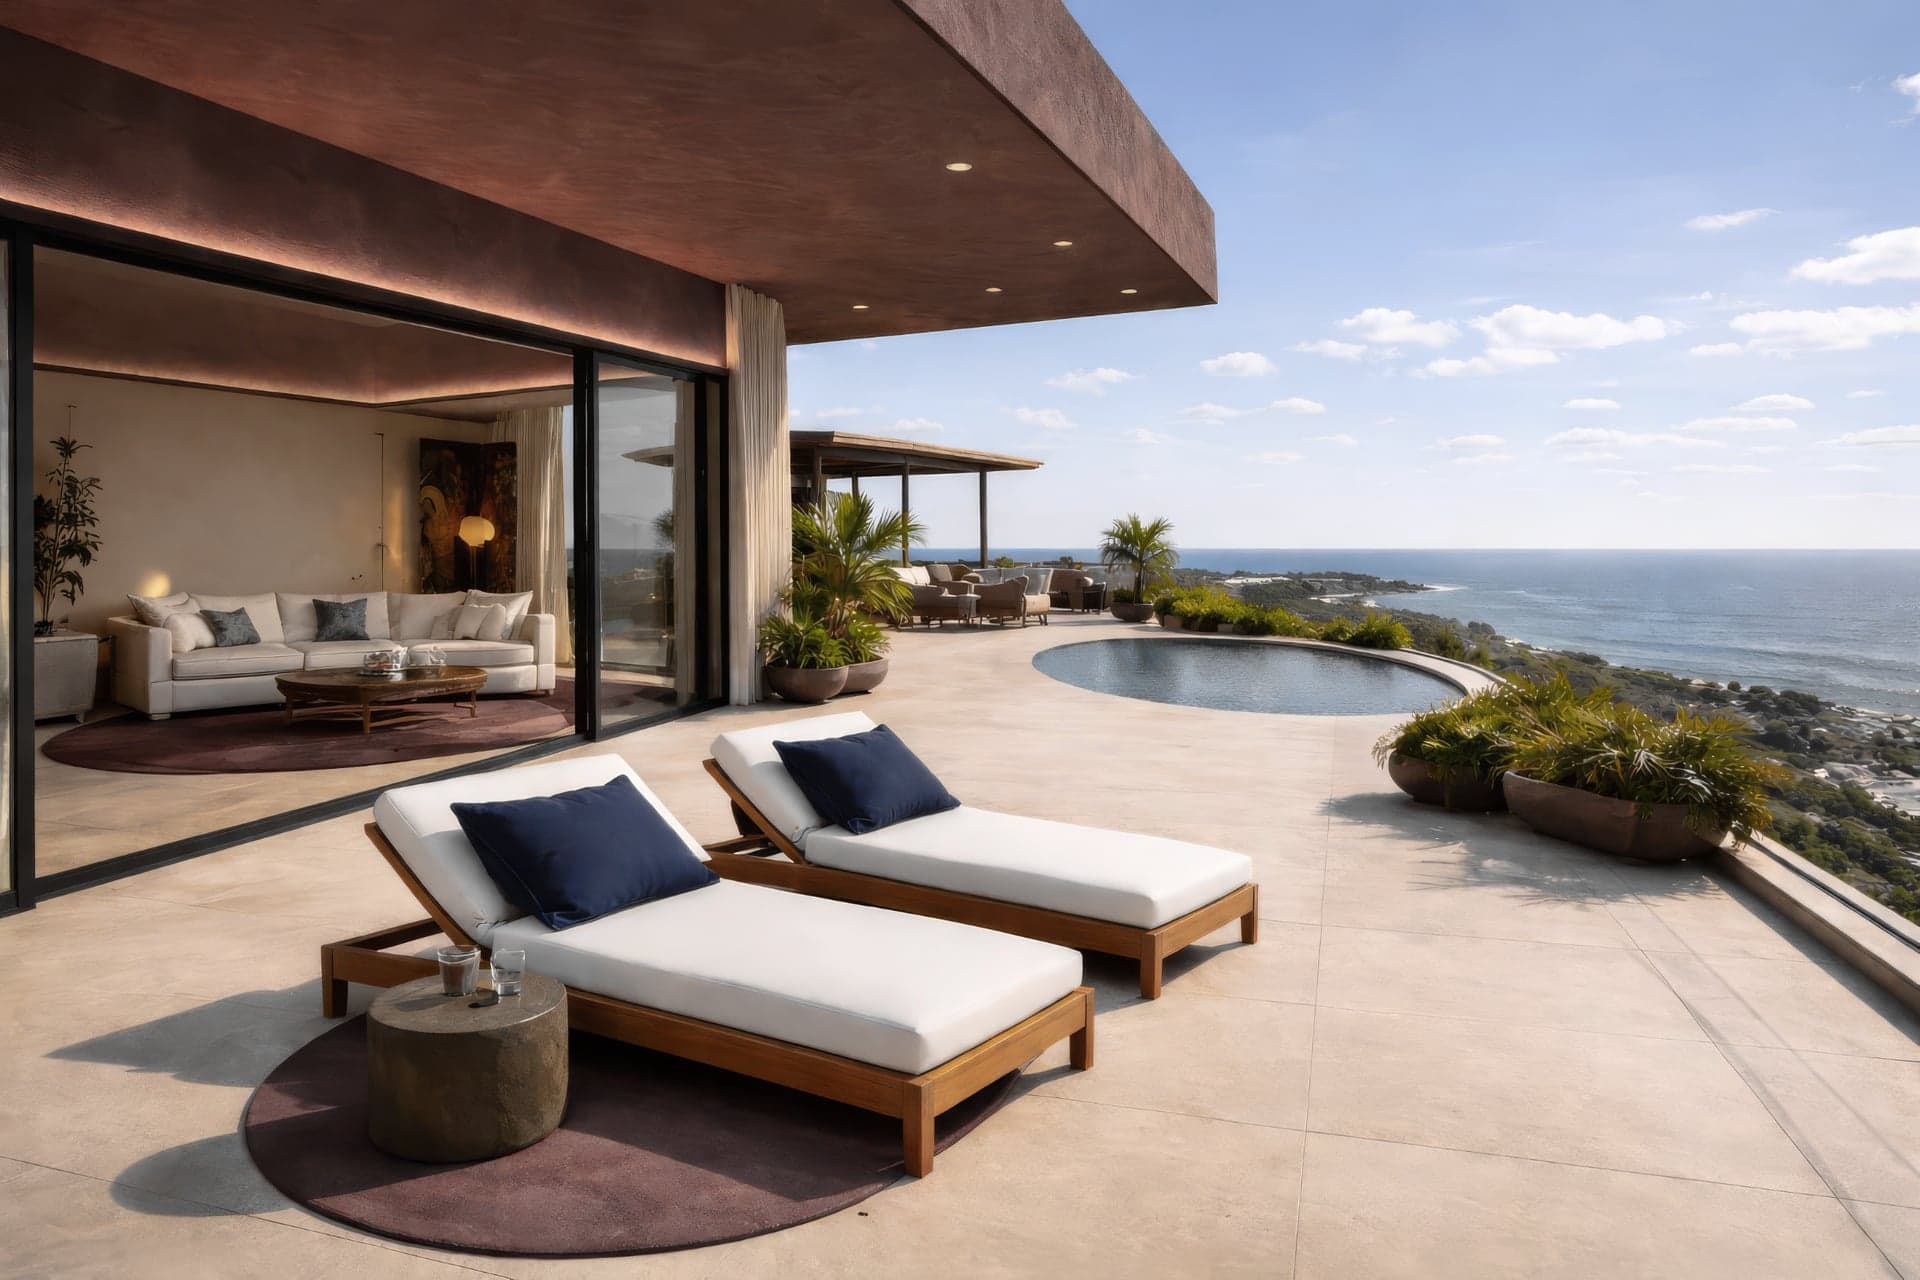
Concept visualisation: Terrace with sun loungers beside a pool
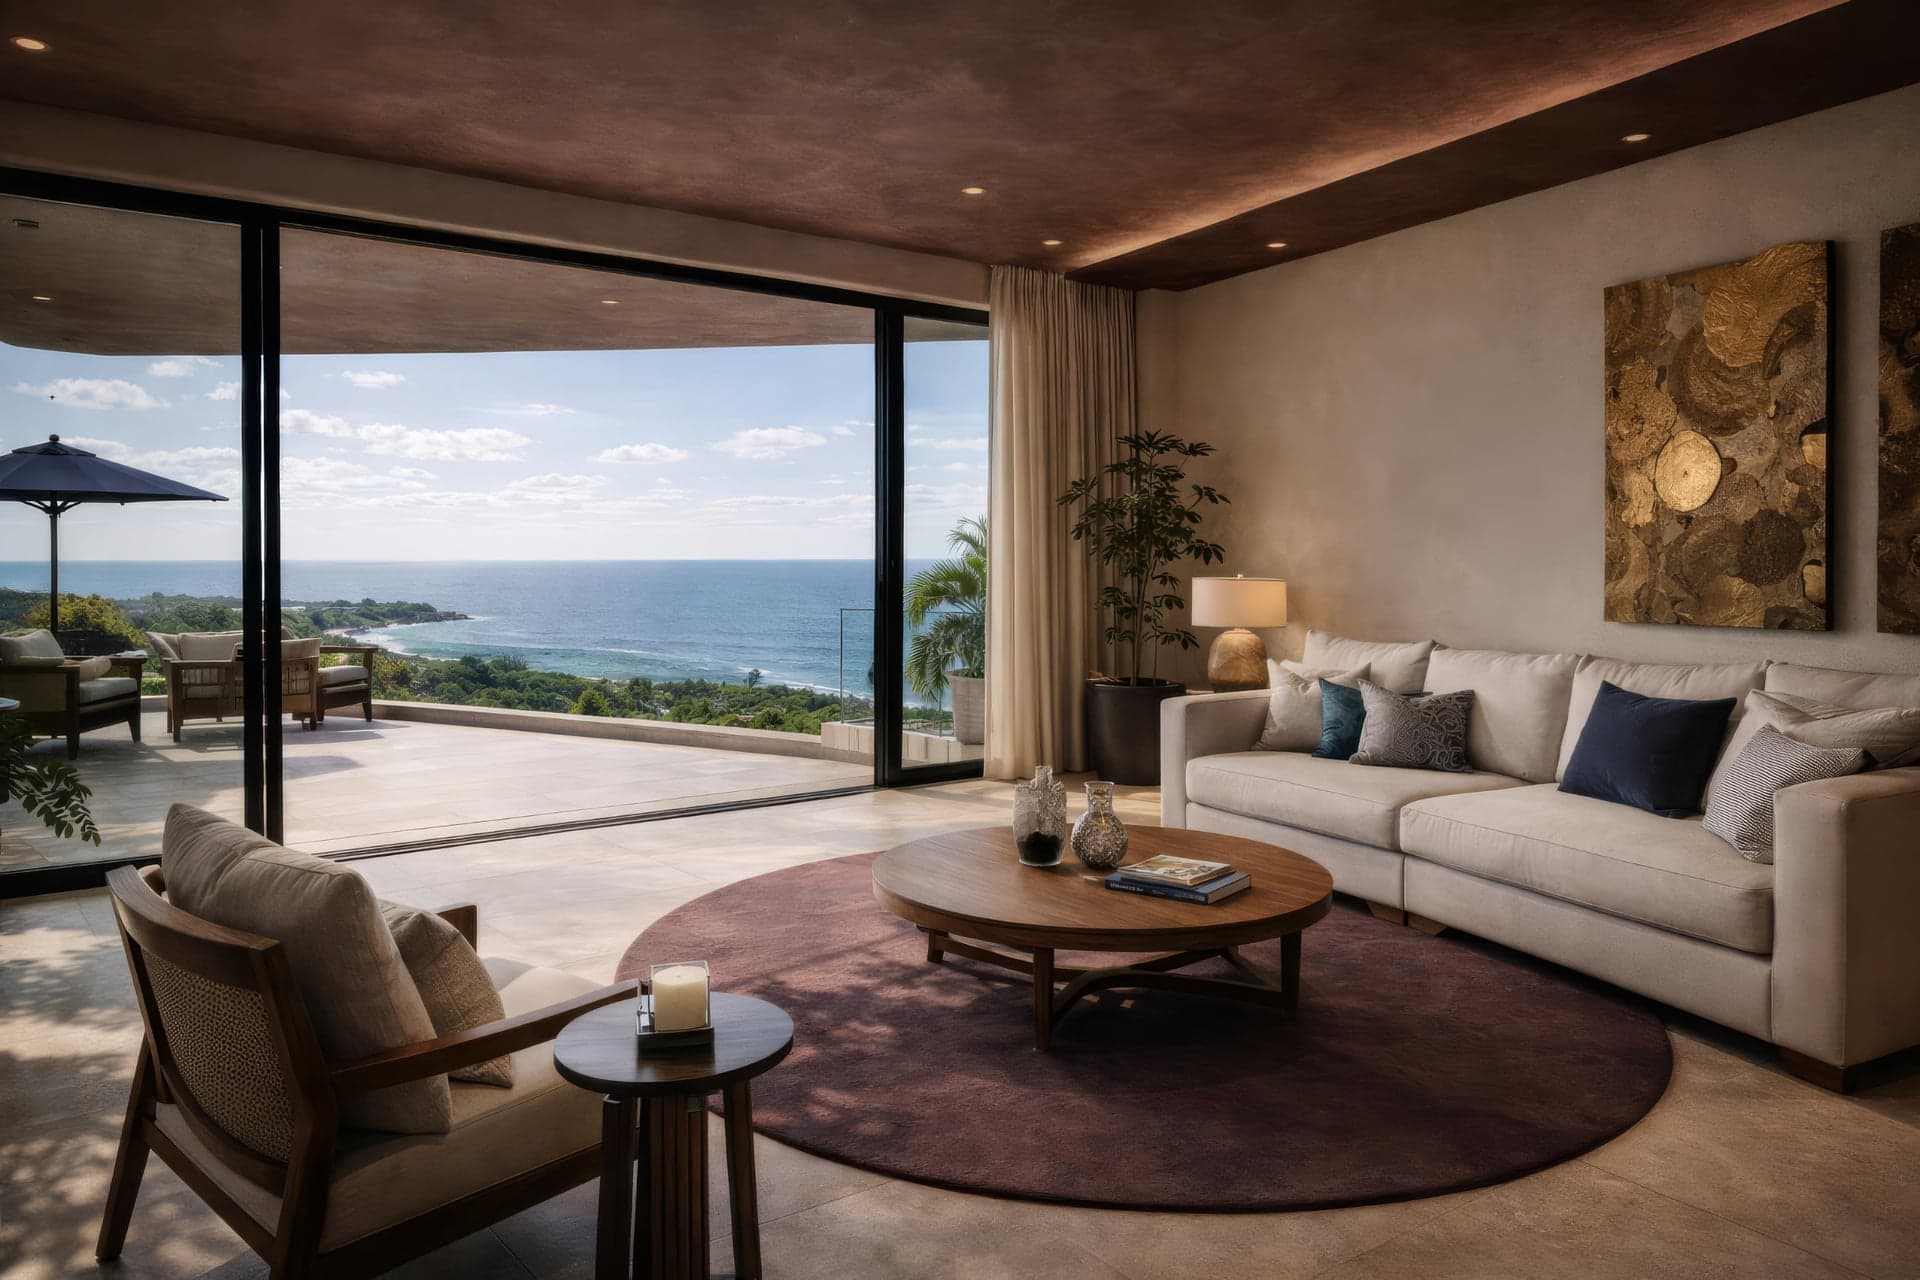
Concept visualisation: Lounge opening onto a coastal terrace
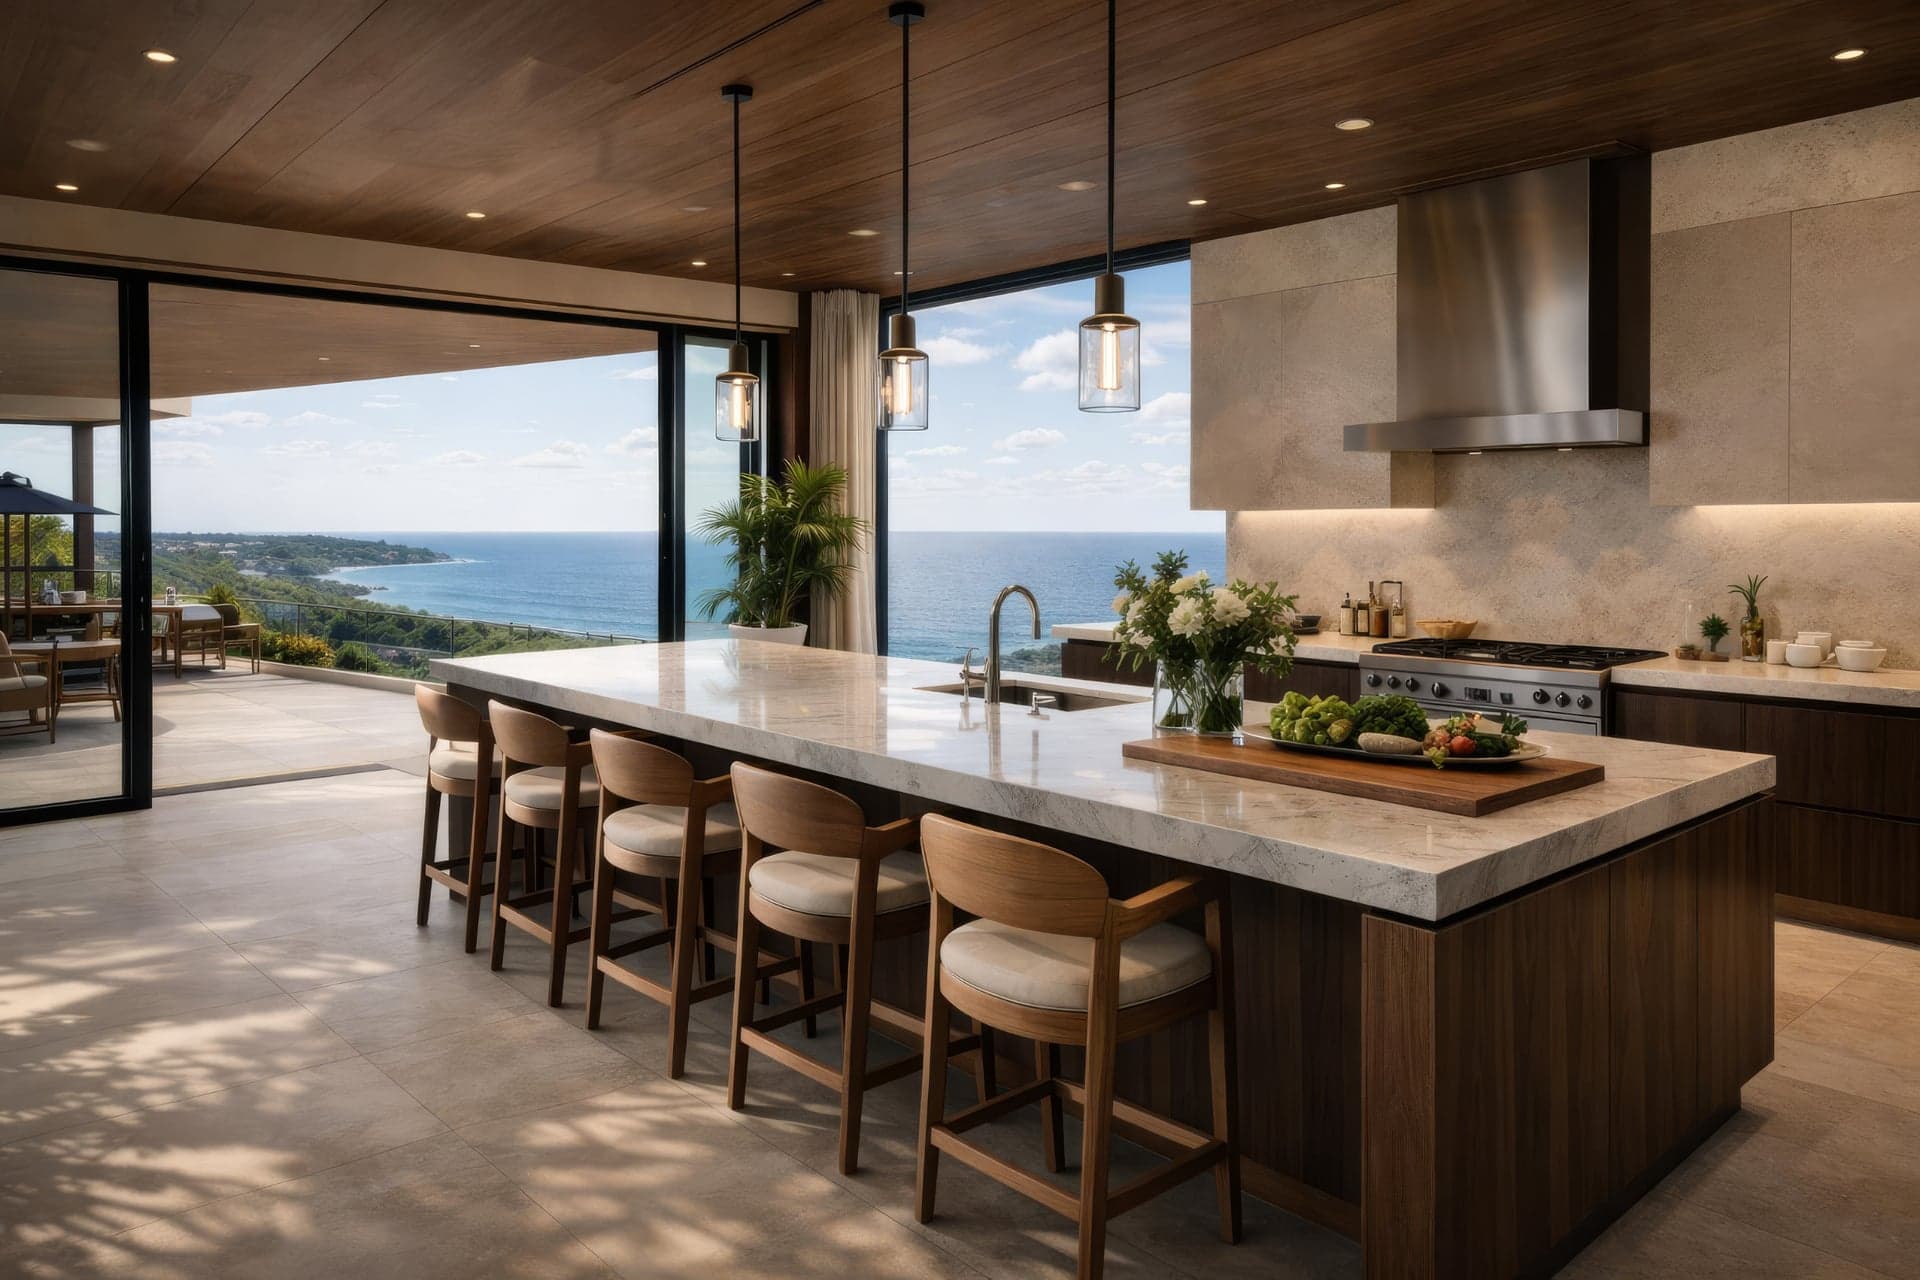
Concept visualisation: Kitchen island beside a sea-facing terrace
Concept visualisation: Bedroom opening toward a green landscape
Concept visualisation: Bathroom vanity and bathtub beside a window
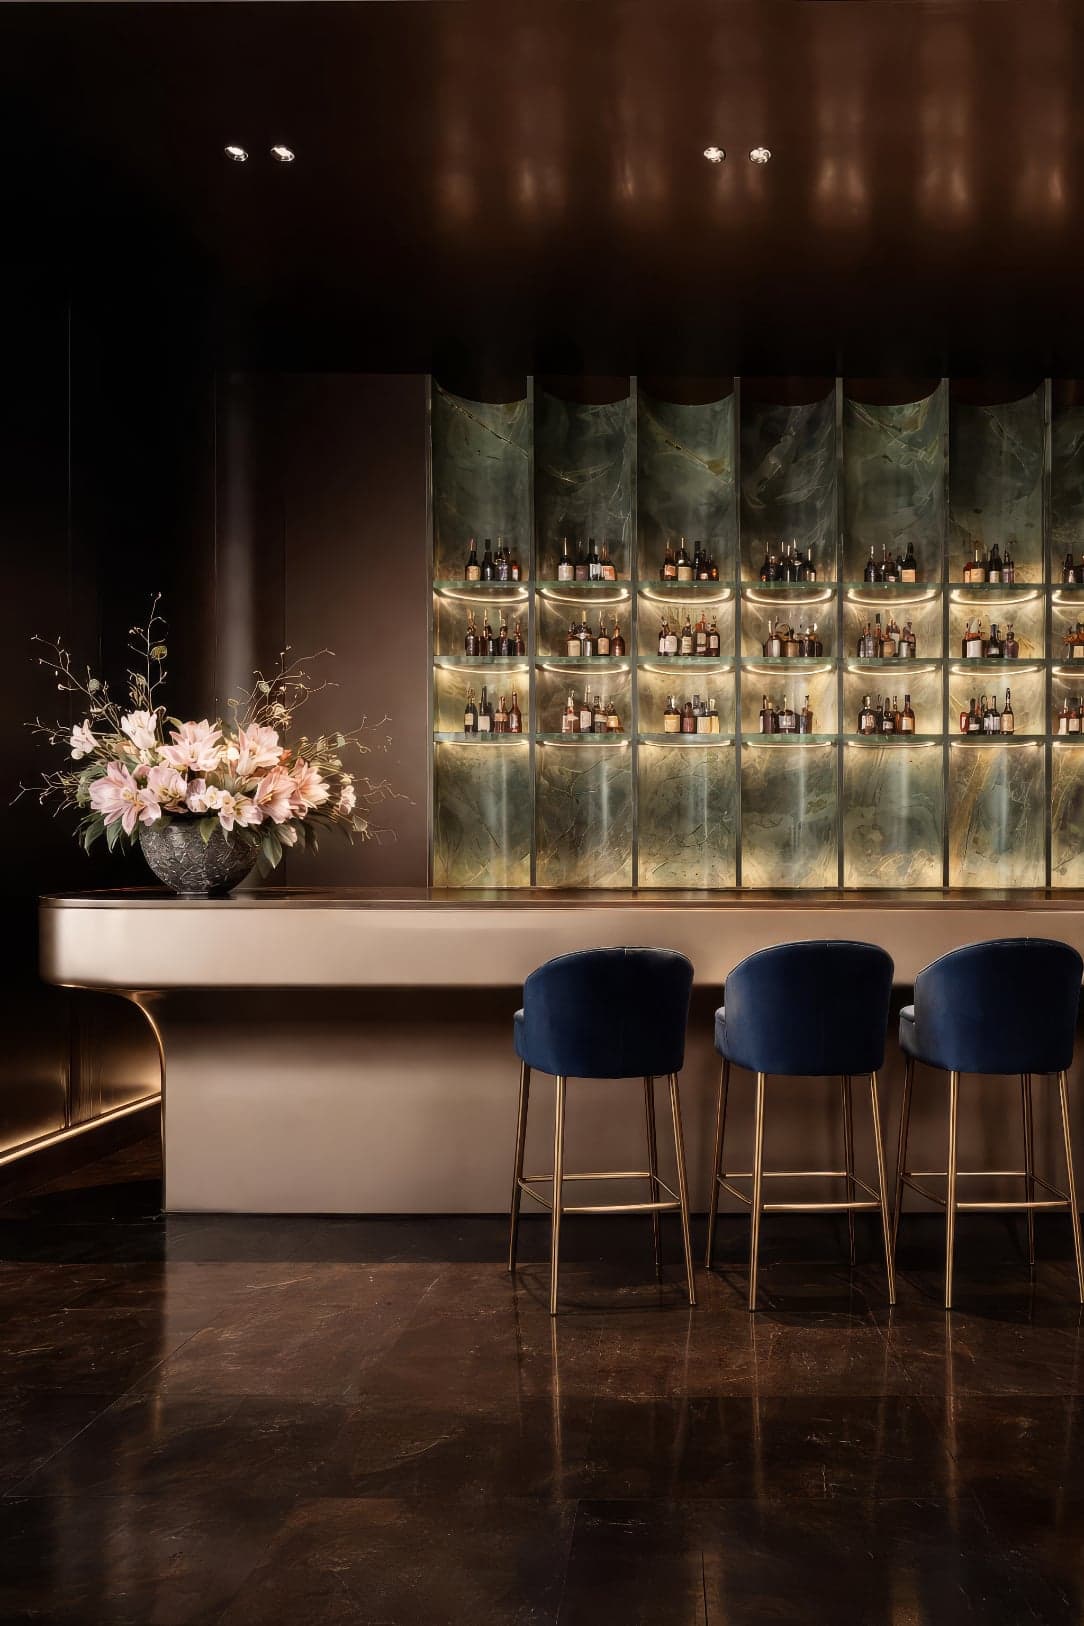
Concept visualisation: Dark bar counter and illuminated shelves
Rooftop Ocean View Suite

Rooftop Ocean View Suite

Specifications on request

An ocean-facing Rooftop Suite concept. The actual view, terrace and specifications are confirmed for the selected unit.

  • Ocean view subject to the selected unit
  • Sleep Lab in the bedroom for deep recovery
  • Individual unit specification
  • Current terms shared personally
Concept visualisation: Terrace with sun loungers beside a pool
Concept visualisation: Lounge opening onto a coastal terrace
Concept visualisation: Kitchen island beside a sea-facing terrace
Concept visualisation: Bedroom opening toward a green landscape
Concept visualisation: Bathroom vanity and bathtub beside a window
Concept visualisation: Dark bar counter and illuminated shelves
Ocean Grand Suite

Ocean Grand Suite

Specifications on request

Flagship residence concept. Current layout and view details are confirmed in the individual unit pack.

  • Layout and view confirmed per unit
  • Sleep Lab concept
  • Individual unit specification
  • Current terms shared personally
Concept visualisation: Bedroom with the sea beyond the window
Concept visualisation: Bedroom with an open ocean view
Concept visualisation: Bedroom beside a window facing the sea
Concept visualisation: Bedroom seating area in warm neutral tones
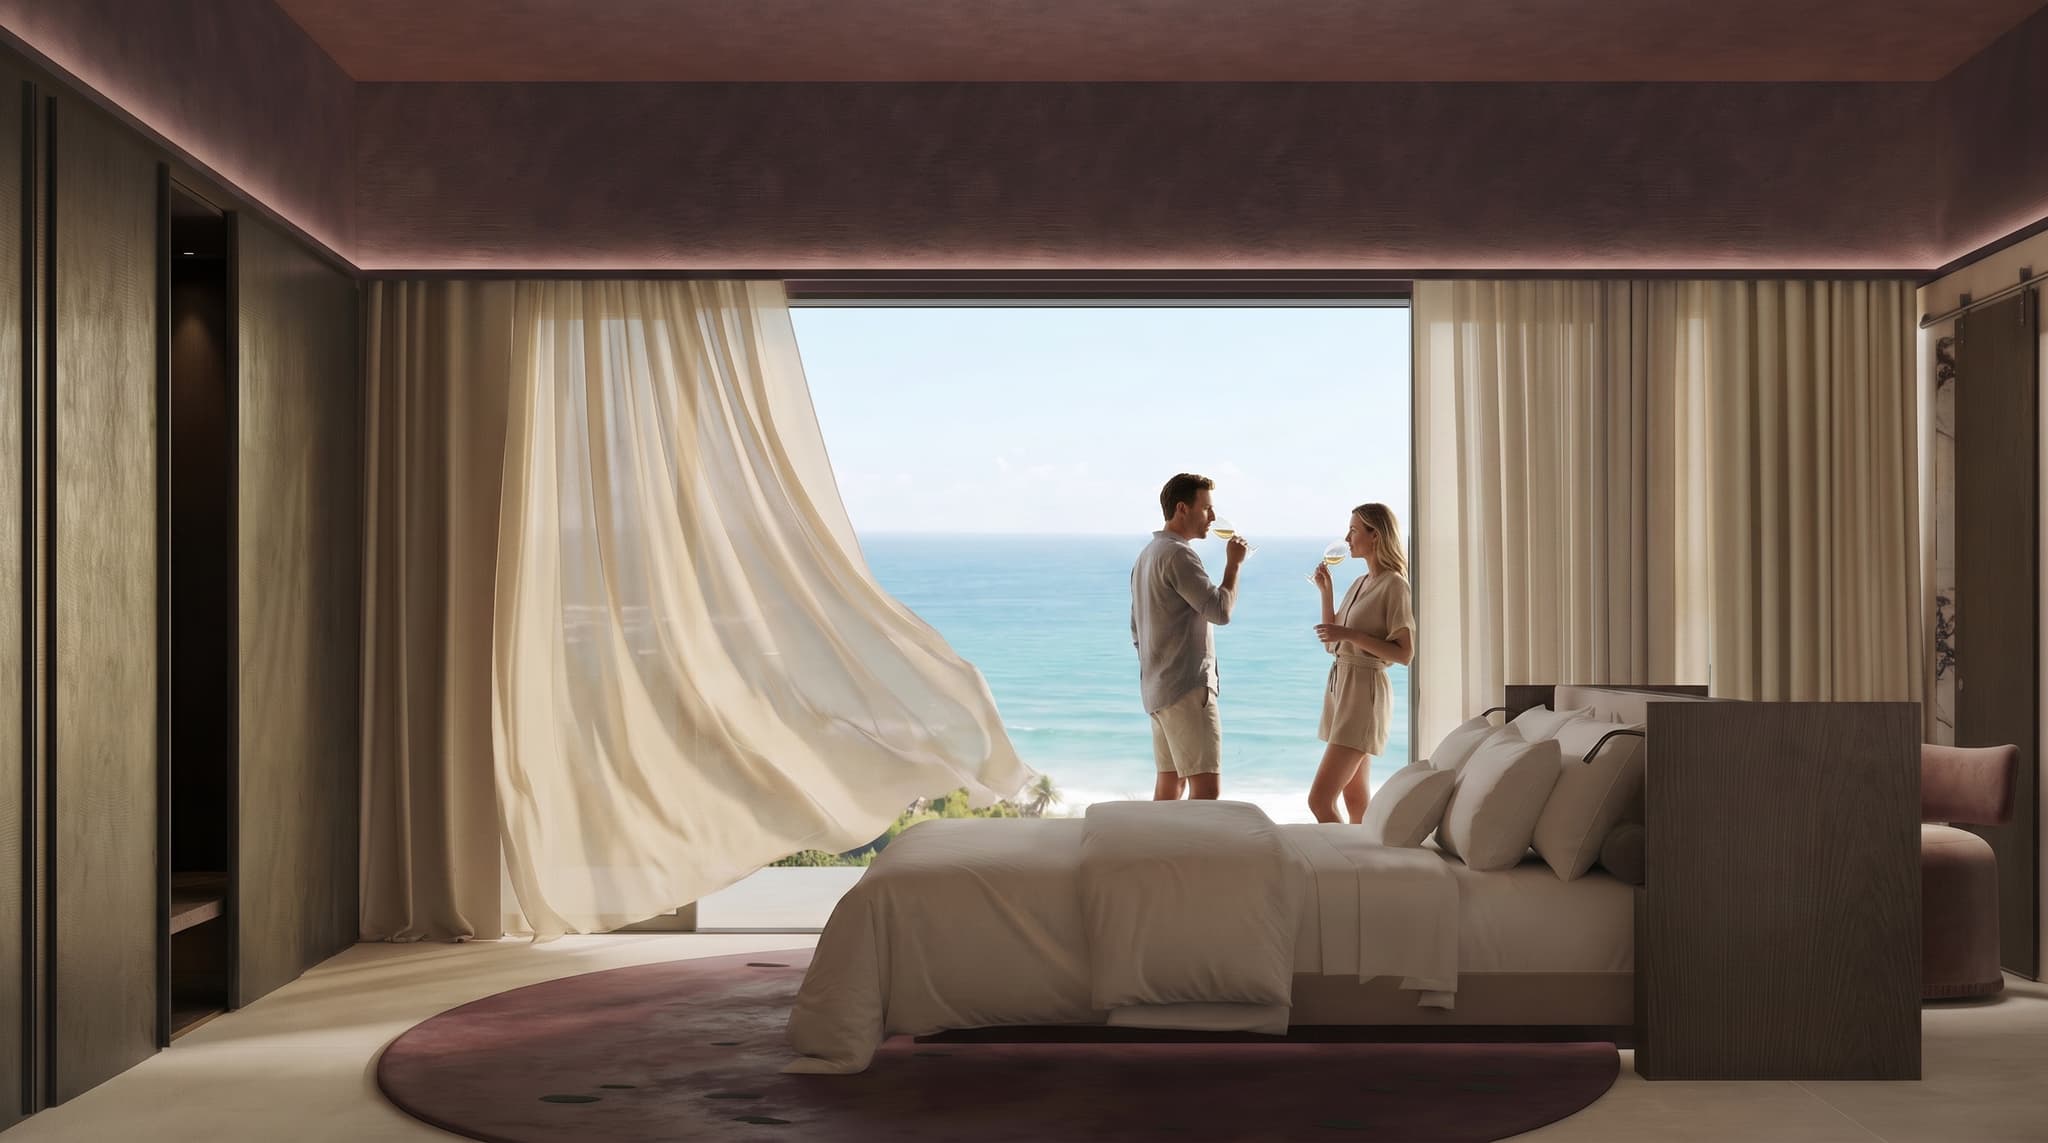
Concept visualisation: Bedroom with sheer curtains framing the sea
Concept visualisation: Bedroom with a low bed and garden-facing window
Concept visualisation: Wardrobe area beside the bedroom
Concept visualisation: Bedroom lounge with sofa and armchair
Concept visualisation: Bedroom with an upholstered headboard and curved wall
Concept visualisation: Bathroom vanity with three oval mirrors
Concept visualisation: Stone bathroom vanity with oval mirrors
Concept visualisation: Freestanding bathtub against a dark tiled wall

Three principles built into every drawing

01

Sleep Lab – in every residence

Sleep Lab Roya is the required standard for sleep quality and recovery in every hotel residence. The specific fit-out and engineering solutions are confirmed in the design package for the relevant unit.

02

A residence within a hotel model

All hotel residences participate in the unified hotel rental model when not used by their owner. The planned distribution model will reflect the unit category and be fixed in the current financial and transaction documents.

03

Quiet personalisation without unnecessary friction

ROYA service is designed to be calm and unobtrusive: people step in when genuinely needed, while a digital concierge helps plan the stay. ROYA.APP is the future guest layer of the ecosystem; its specific capabilities will be introduced as they are ready.

What's included in every residence and across the resort
In every residence
Sleep LabIndividual specificationHotel rental modelAccess to resort infrastructure
Resort facilities
Roya Signature RestaurantRoya Social SPA & Recovery100M infinity poolKAZA GalleryRoya Boutique for golf and surfEvent Rooftop BarSun DeckDreamland Beach service zoneHelipad ROYA
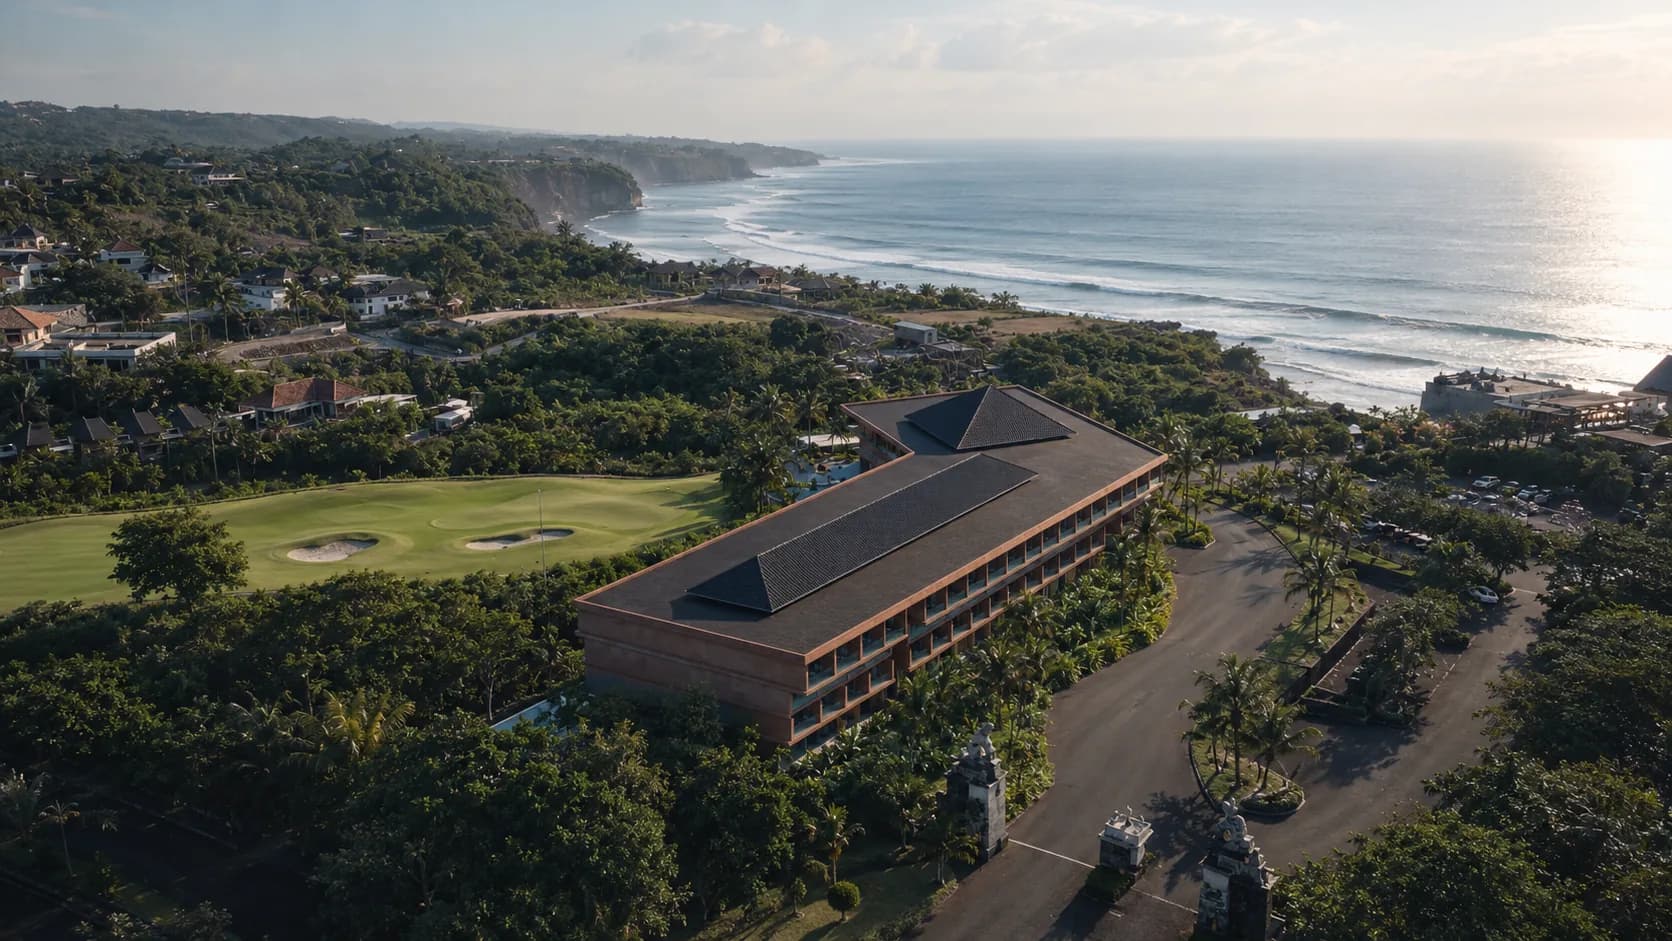
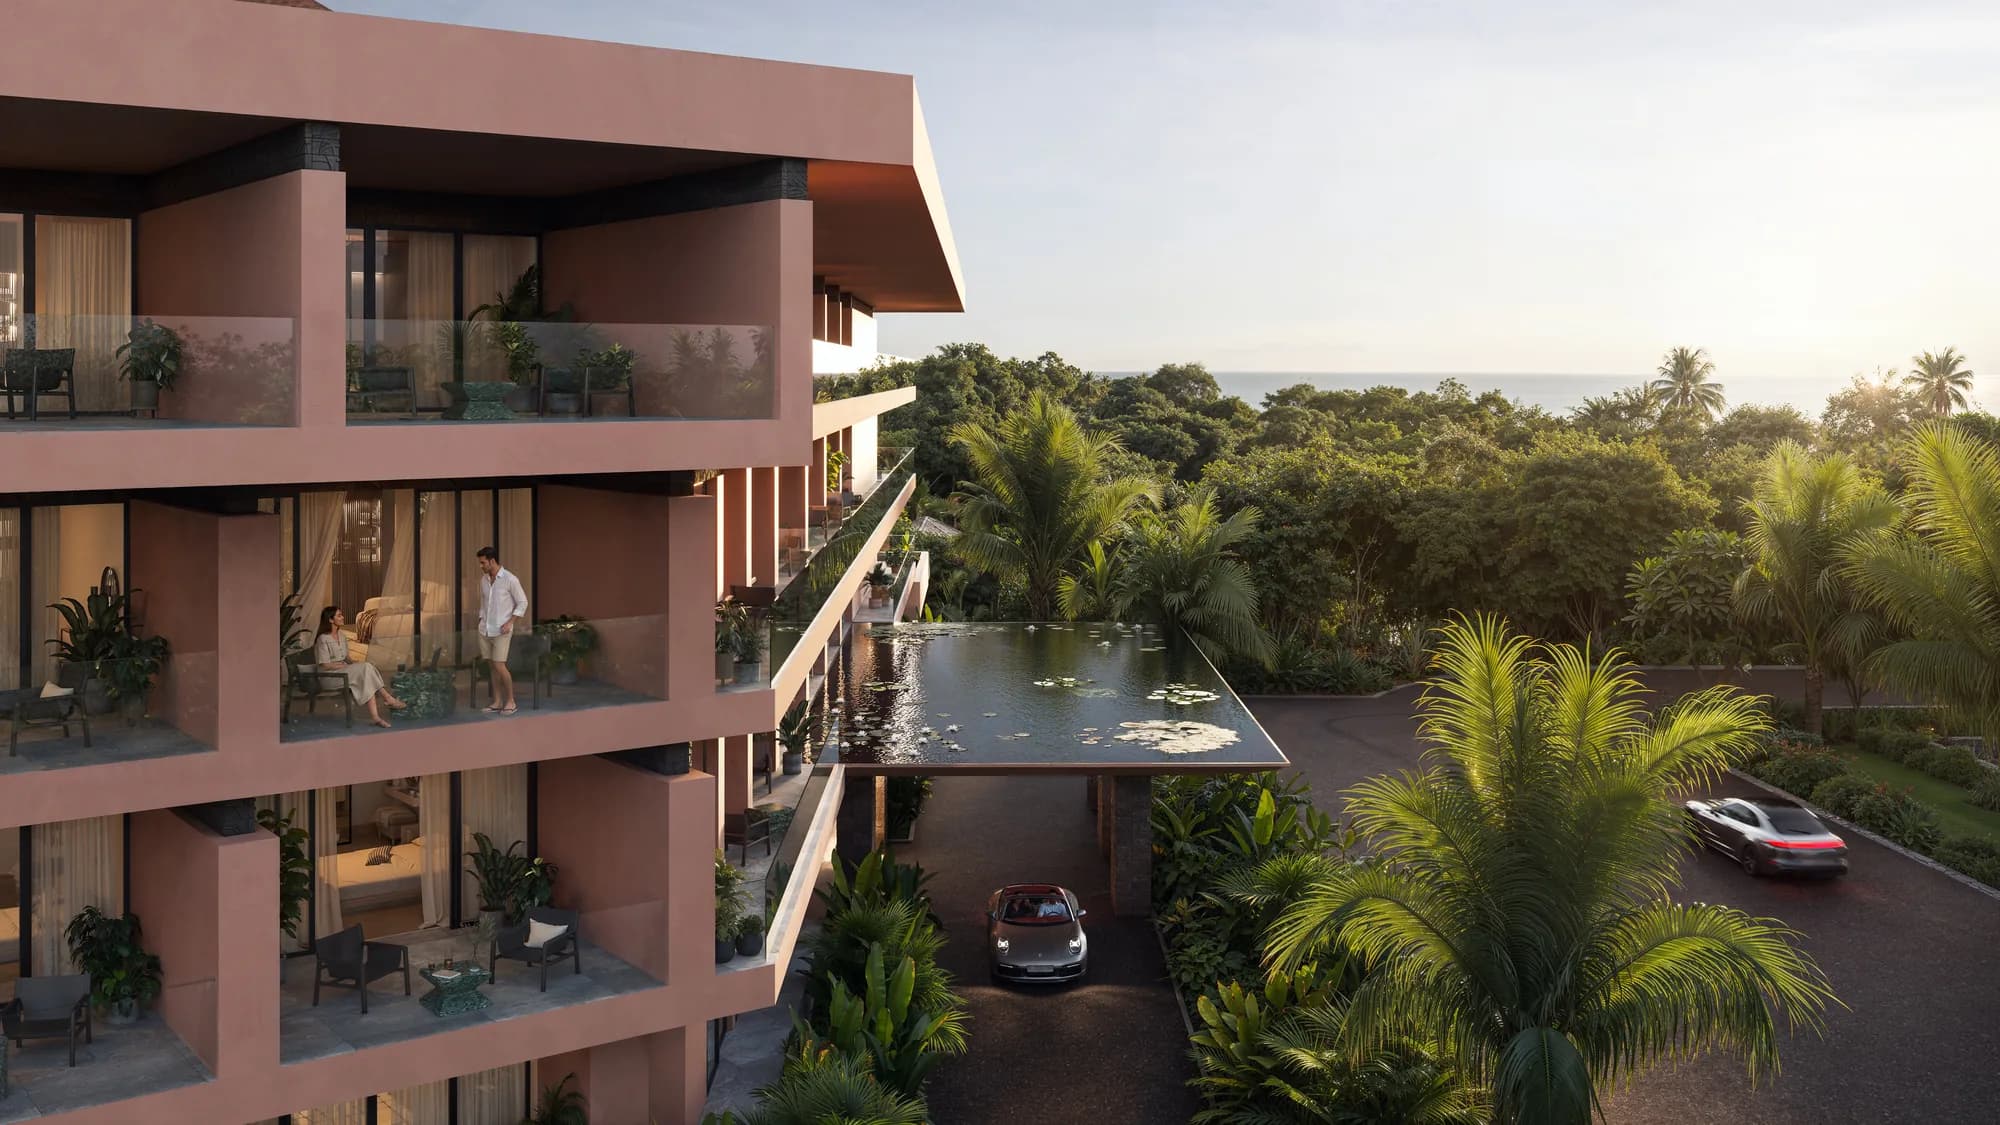
Visualisation of the future ROYA Resort facade

Find the right format — we'll help you compare

Tell us which format and view interest you. The team will check the current details for the specific unit and prepare the appropriate information pack.